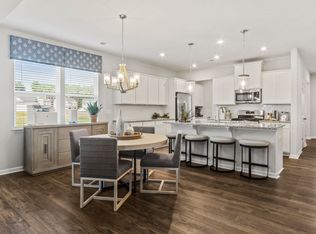
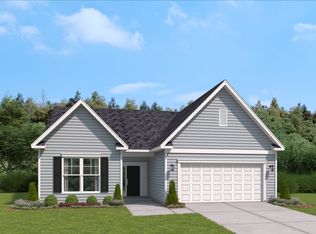
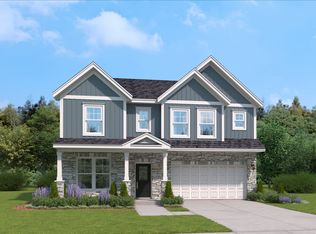
Meet the Rylen at Bridgeport Single Family Homes, an ideal retreat with community pool, clubhouse, and direct trail access nearby. This Rylen spreads 2,678 square feet across a single floor, with three bedrooms, three full baths, and a two-car garage. The family room sits at the center, connected to the kitchen and breakfast room so the evening routine moves from cooking to the table to winding down without crossing the whole house. A covered patio off the back extends that run of space outside, useful morning through evening. The primary suite occupies its own corner, separated from the other bedrooms by the main living area, with a walk-in closet and a tiled shower in the bath. A second bedroom near the front of the home has its own full bath, giving guests real separation. When the fireplace is going in the family room, the whole center of the house settles into one comfortable stretch. Design selections can still be made for this home. Current pricing reflects base and structural options; pricing may adjust with final Design Collection selection. This home features: The bonus room adds a fourth bedroom and full bath. Gas appliances are included in the kitchen layout. A garage door opener with remote is included. Whole-house blinds come installed throughout. This home won't last long! Schedule your private tour today and see all that this incredible property has to offer.
This property is not currently displayed as for sale or rent on Zillow. This may be different from what's on other websites or public sources.