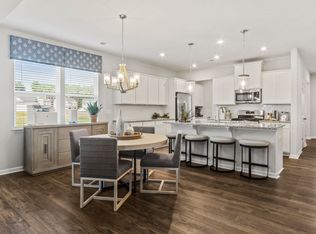
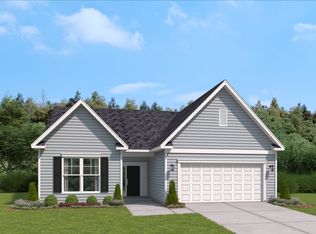
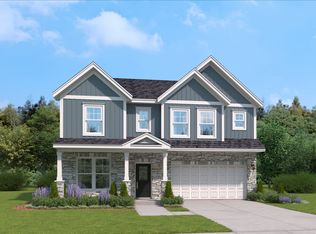
Welcome to the Rembert at Bridgeport Single Family Homes, a new construction neighborhood with a community pool, clubhouse, and scenic trails for active living. The Rembert spans two floors with a main-level primary suite that sits apart from the rest of the home, giving the upper level room to breathe on its own. At roughly 3,200 square feet, the layout holds four bedrooms, two full baths, a powder room, and a two-car garage. The open main level moves from the kitchen through the living and dining areas without interruption, with the covered front porch extending the space outward. Upstairs, three bedrooms each include walk-in closets, and two full baths keep morning routines from stacking up. A tray ceiling adds a quiet sense of height to the primary suite at the end of the day. Design selections have not yet been chosen for this home. The listed price reflects base and structural options only; final pricing may increase once a Design Collection is added. Your new home features: A covered patio off the main living area. A fireplace in the family room. A butler's pantry connecting kitchen and dining. Pendant lighting over the kitchen. A frameless shower enclosure in the primary bath. Homes like this don't stick around for long. Schedule your private tour today and experience it for yourself.
This property is not currently displayed as for sale or rent on Zillow. This may be different from what's on other websites or public sources.