The Byford Plan features a wonderful first-floor living experience with an upgraded first floor guest suite. With vaulted ceilings in the kitchen and the living room, the natural light that flows into the home makes this plan feel bright and airy while retaining the cottage-style charm that makes this plan so special. The home boasts a spacious garage with extra parking in the driveway that is masked from street view using a decorative wall on the exterior of the home. This plan provides the perfect space to both relax and entertain!
Closed
$632,735
109 Macland Ln #539, Rock Hill, SC 29730
4beds
2,663sqft
Single Family Residence
Built in 2025
0.18 Acres Lot
$625,800 Zestimate®
$238/sqft
$3,188 Estimated rent
Home value
$625,800
$588,000 - $670,000
$3,188/mo
Zestimate® history
Owner options
List your home for rent
$3,188/mo
Rent Zestimate®
Find your next renter with Zillow Rental Manager. Plus, with online applications, you can quickly screen prospective tenants – for free.
$3,188/mo
Rent Zestimate®
Refinance and save
$4,640/mo
Est. payment
Refinancing to a lower rate could help reduce your monthly payments and save thousands over the life of the loan.
$4,640/mo
Est. payment
Explore your selling options
Work with a Zillow partner agent
Leverage their expertise and Zillow's premium Showcase listings to get your home seen by more buyers.
Get startedList with your own agent
Get your home in front of millions of buyers by listing it on Zillow.
Learn how to do itSell it yourself
Take full control of how buyers see your home on Zillow by listing For Sale by Owner (FSBO).
List your homeWhat's special
Zillow last checked:
Listing updated:
Listed by:
Anthony Boucher aboucher@avenciahomes.com,
Avencia Homes
Bought with:
Karen Scully
Keller Williams Connected
Source: Canopy MLS as distributed by MLS GRID,MLS#: 4267741
Facts & features
Interior
Bedrooms & bathrooms
- Bedrooms: 4
- Bathrooms: 3
- Full bathrooms: 3
- Main level bedrooms: 2
Primary bedroom
- Level: Main
Bedroom s
- Level: Upper
Bathroom full
- Features: Garden Tub
- Level: Main
Bathroom full
- Level: Upper
Dining area
- Level: Main
Great room
- Level: Main
Office
- Level: Main
Heating
- Forced Air, Natural Gas, Zoned
Cooling
- Ceiling Fan(s), Central Air
Appliances
- Included: Dishwasher, Exhaust Fan, Gas Range, Microwave, Plumbed For Ice Maker, Tankless Water Heater
- Laundry: Main Level
Features
- Drop Zone, Kitchen Island, Pantry, Walk-In Closet(s), Walk-In Pantry
- Flooring: Carpet, Tile, Vinyl
- Doors: French Doors
- Has basement: No
- Attic: Pull Down Stairs
Interior area
- Total structure area: 2,663
- Total interior livable area: 2,663 sqft
- Finished area above ground: 2,663
- Finished area below ground: 0
Property
Parking
- Total spaces: 2
- Parking features: Driveway, Attached Garage, Garage Door Opener, Garage Faces Rear, Garage on Main Level
- Attached garage spaces: 2
- Has uncovered spaces: Yes
- Details: Home Includes Wing-Wall to mask driveway Parking from road
Features
- Levels: One and One Half
- Stories: 1.5
- Patio & porch: Covered, Deck, Front Porch, Side Porch
- Waterfront features: Paddlesport Launch Site - Community
- Body of water: Catawba River
Lot
- Size: 0.18 Acres
- Features: Corner Lot
Details
- Parcel number: 6620802243
- Zoning: MP-R
- Special conditions: Standard
Construction
Type & style
- Home type: SingleFamily
- Architectural style: Cottage
- Property subtype: Single Family Residence
Materials
- Fiber Cement
- Foundation: Other - See Remarks
- Roof: Shingle,Metal
Condition
- New construction: Yes
- Year built: 2025
Details
- Builder model: Byford Raised River Cottage
- Builder name: Avencia Homes
Utilities & green energy
- Sewer: Public Sewer
- Water: City
- Utilities for property: Cable Available
Community & HOA
Community
- Features: Playground, Recreation Area, Sidewalks, Street Lights, Walking Trails
- Security: Smoke Detector(s)
- Subdivision: Riverwalk
HOA
- Has HOA: Yes
- HOA fee: $969 annually
- HOA name: William Douglas
Location
- Region: Rock Hill
- Elevation: 2500 Feet
Financial & listing details
- Price per square foot: $238/sqft
- Tax assessed value: $2,200
- Date on market: 4/12/2025
- Road surface type: Concrete, Paved
Price history
| Date | Event | Price |
|---|---|---|
| 5/29/2025 | Sold | $632,735$238/sqft |
Source:  Canopy MLS as distributed by MLS GRID #4267741 Report a problem Canopy MLS as distributed by MLS GRID #4267741 Report a problem | ||
Public tax history
Tax history is unavailable.
Neighborhood: 29730
Nearby homes
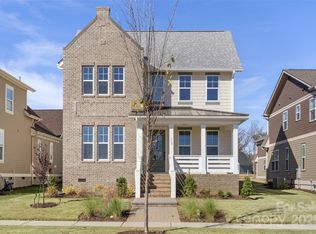
- $620,5923 bd3 ba2.8k sqft113 Macland Ln #538, Rock Hill, SC 29730New Construction
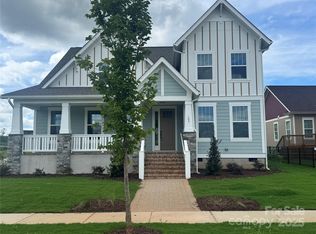
- $720,0003 bd4 ba3.4k sqft105 Macland Ln #540, Rock Hill, SC 29730Sold
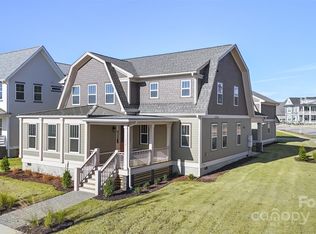
- $618,0004 bd4 ba3k sqft117 Macland Ln #537, Rock Hill, SC 29730Sold
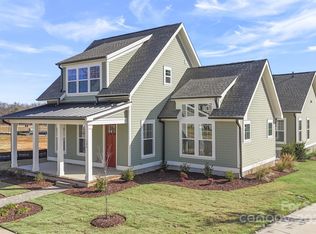
- $599,0003 bd2 ba2.6k sqft104 Macland Ln #541, Rock Hill, SC 29730Sold
- $707,0003 bd4 ba3.4k sqft648 Digby Rd #492, Rock Hill, SC 29730Sold
- $593,5974 bd3 ba2.6k sqft673 Digby Rd #531, Rock Hill, SC 29730Sold
- $697,5874 bd3 ba3k sqft664 Digby Rd #488, Rock Hill, SC 29730Sold
- $697,587-- bd-- ba-- sqft664 Digby Rd, Rock Hill, SC 29730Sold
Nearby schools
GreatSchools rating
- 6/10Independence Elementary SchoolGrades: PK-5Distance: 4.3 mi
- 4/10W. C. Sullivan Middle SchoolGrades: 6-8Distance: 2.2 mi
- 4/10Rock Hill High SchoolGrades: 9-12Distance: 4.3 mi
Schools provided by the listing agent
- Elementary: Independence
- Middle: Sullivan
- High: Rock Hill
Source: Canopy MLS as distributed by MLS GRID. This data may not be complete. We recommend contacting the local school district to confirm school assignments for this home.
Get a cash offer in 3 minutes
Find out how much your home could sell for in as little as 3 minutes with a no-obligation cash offer.
Estimated market value
$625,800
Get a cash offer in 3 minutes
Find out how much your home could sell for in as little as 3 minutes with a no-obligation cash offer.
Estimated market value
$625,800
- South Carolina
- York County
- Rock Hill
- 29730
- 109 Macland Ln Unit 539
Nearby cities
Nearby zip codes
Other Rock Hill Topics
