Builder offering up to $15,000 in closing costs assistance. If using preferred lender up to $5,000.00 assistance.
IMMEDIATE MOVE-IN — ATTICAS PLAN!
Luxury 3BR + enlarged study + loft in highly desirable Riverwalk Rock Hill. Thoughtfully designed with a bright open layout, butler’s pantry, breakfast nook, and formal dining. Spacious loft perfect for media/game room. Large windows, abundant natural light, and premium finishes throughout. Exceptional craftsmanship and high-end features included as standard.
Enjoy the Riverwalk lifestyle: riverfront trails, kayak/canoe launch, parks & greenspaces, River District dining & retail, nearby BMX track & Velodrome, and convenient access to Fort Mill, Charlotte, shopping & healthcare.
Move in today and start living your best life at Riverwalk!
Active
$620,592
113 Macland Ln #538, Rock Hill, SC 29730
3beds
2,896sqft
:
Get pre-qualified$4,007/mo
Single Family Residence
Built in 2025
0.15 Acres Lot
$618,100 Zestimate®
$214/sqft
$108/mo HOA
What's special
Premium finishes throughoutExceptional craftsmanshipFormal diningBright open layoutLarge windowsRiverfront trailsAbundant natural light
- 303 days |
- 197 |
- 6 |
Zillow last checked:
Listing updated:
Listed by:
Deborah McMillan dmcmillan@grhdevelopment.com,
Avencia Homes
Source: Canopy MLS as distributed by MLS GRID,MLS#: 4308551
Facts & features
Interior
Bedrooms & bathrooms
- Bedrooms: 3
- Bathrooms: 3
- Full bathrooms: 2
- 1/2 bathrooms: 1
Primary bedroom
- Level: Upper
Bedroom s
- Level: Upper
Bedroom s
- Level: Upper
Bathroom full
- Level: Upper
Bathroom half
- Level: Main
Kitchen
- Level: Main
Laundry
- Level: Upper
Loft
- Level: Upper
Office
- Level: Main
Heating
- Central, Natural Gas, Zoned
Cooling
- Ceiling Fan(s), Central Air, Zoned
Appliances
- Included: Dishwasher, Disposal, Gas Range, Gas Water Heater, Tankless Water Heater
- Laundry: Upper Level
Features
- Drop Zone, Kitchen Island, Open Floorplan
- Flooring: Carpet, Vinyl
- Has basement: No
Interior area
- Total structure area: 2,896
- Total interior livable area: 2,896 sqft
- Finished area above ground: 2,896
- Finished area below ground: 0
Video & virtual tour
Property
Parking
- Total spaces: 3
- Parking features: Detached Garage, Garage on Main Level
- Garage spaces: 3
Features
- Levels: Two
- Stories: 2
- Patio & porch: Covered, Front Porch, Rear Porch
- Waterfront features: Paddlesport Launch Site - Community
- Body of water: Catawba River
Lot
- Size: 0.15 Acres
- Features: Level
Living quarters
- Secondary features: None
Details
- Parcel number: 6620802242
- Zoning: MP-R
- Special conditions: Standard
Construction
Type & style
- Home type: SingleFamily
- Property subtype: Single Family Residence
Materials
- Fiber Cement
- Foundation: Crawl Space
Condition
- New construction: Yes
- Year built: 2025
Details
- Builder model: Atticas Upcountry Millhouse
- Builder name: Avencia Homes
Utilities & green energy
- Sewer: Public Sewer
- Water: City
- Utilities for property: Cable Available, Electricity Connected, Fiber Optics, Underground Utilities
Community & HOA
Community
- Features: Playground, Walking Trails
- Security: Smoke Detector(s)
- Subdivision: Riverwalk
HOA
- Has HOA: Yes
- HOA fee: $1,293 annually
- HOA name: William Douglas
Location
- Region: Rock Hill
Financial & listing details
- Price per square foot: $214/sqft
- Tax assessed value: $2,200
- Date on market: 10/1/2025
- Cumulative days on market: 364 days
- Electric utility on property: Yes
- Road surface type: Concrete, Paved
Estimated market value
$618,100
$587,000 - $649,000
$3,402/mo
Price history
| Date | Event | Price |
|---|---|---|
| 3/7/2026 | Price change | $620,592+1%$214/sqft |
Source:  Canopy MLS as distributed by MLS GRID #4308551 Report a problem Canopy MLS as distributed by MLS GRID #4308551 Report a problem | ||
| 1/19/2026 | Price change | $614,4480%$212/sqft |
Source: Canopy MLS as distributed by MLS GRID #4308551 Report a problem | ||
| 11/8/2025 | Price change | $614,500-0.8%$212/sqft |
Source: Canopy MLS as distributed by MLS GRID #4308551 Report a problem | ||
| 10/29/2025 | Price change | $619,500-0.4%$214/sqft |
Source: Canopy MLS as distributed by MLS GRID #4308551 Report a problem | ||
| 10/1/2025 | Listed for sale | $621,910$215/sqft |
Source: Canopy MLS as distributed by MLS GRID #4308551 Report a problem | ||
| 8/31/2025 | Listing removed | $621,910$215/sqft |
Source: Canopy MLS as distributed by MLS GRID #4276380 Report a problem | ||
| 6/30/2025 | Listed for sale | $621,910$215/sqft |
Source: Canopy MLS as distributed by MLS GRID #4276380 Report a problem | ||
Public tax history
Tax history is unavailable.
Monthly payment
Est. payment
Payment breakdown
Explore the cost of this home by adjusting the details. Changes won't be saved.Climate risks
Neighborhood: 29730
Nearby schools
GreatSchools rating
- 6/10Independence Elementary SchoolGrades: PK-5Distance: 4.3 mi
- 4/10W. C. Sullivan Middle SchoolGrades: 6-8Distance: 2.2 mi
- 4/10Rock Hill High SchoolGrades: 9-12Distance: 4.3 mi
Schools provided by the listing agent
- Elementary: Independence
- Middle: Sullivan
- High: Rock Hill
Source: Canopy MLS as distributed by MLS GRID. This data may not be complete. We recommend contacting the local school district to confirm school assignments for this home.
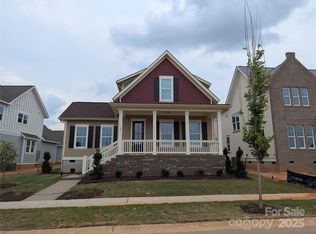
- $632,7354 bd3 ba2.6k sqft109 Macland Ln #539, Rock Hill, SC 29730Sold
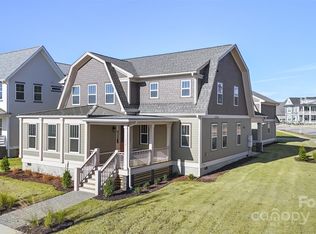
- $618,0004 bd4 ba3k sqft117 Macland Ln #537, Rock Hill, SC 29730Sold
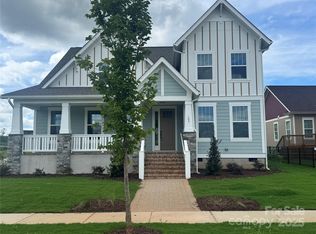
- $720,0003 bd4 ba3.4k sqft105 Macland Ln #540, Rock Hill, SC 29730Sold
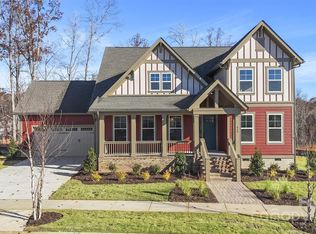
- $707,0003 bd4 ba3.4k sqft648 Digby Rd #492, Rock Hill, SC 29730Sold
- $599,0003 bd2 ba2.6k sqft104 Macland Ln #541, Rock Hill, SC 29730Sold
- $697,5874 bd3 ba3k sqft664 Digby Rd #488, Rock Hill, SC 29730Sold
- $593,5974 bd3 ba2.6k sqft673 Digby Rd #531, Rock Hill, SC 29730Sold
- $697,587-- bd-- ba-- sqft664 Digby Rd, Rock Hill, SC 29730Sold
A local agent can set up tours, give advice and negotiate with sellers.
Similar homes
- $590,1673 bd3 ba3k sqft287 Luray Way #450, Rock Hill, SC 29730New Construction
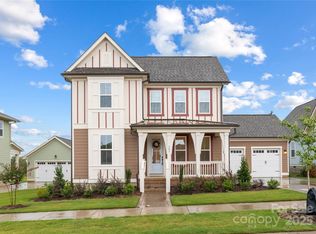
 Canopy MLS as distributed by MLS GRID
 - $625,0004 bd4 ba2.8k sqft786 Bluff Loop Rd, Rock Hill, SC 29730For Sale
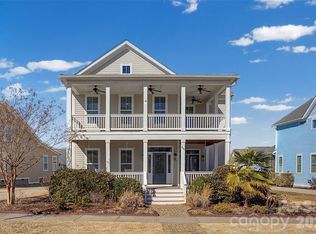 MLS ID #4341906, Charlie Gerber, NorthGroup Real Estate LLC. Canopy MLS as distributed by MLS GRID
 - $674,6723 bd4 ba3.4k sqft275 Luray Way #447, Rock Hill, SC 29730New Construction
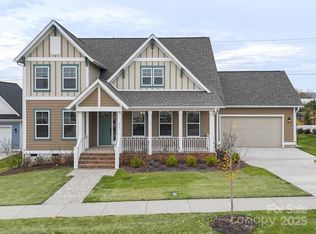 Canopy MLS as distributed by MLS GRID
 - $616,9005 bd4 ba2.8k sqft1433 Crooked Stick Dr, Rock Hill, SC 29730New Construction
 MLS ID #4360974, Michael Conley, Eastwood Homes. Canopy MLS as distributed by MLS GRID
 - $579,9004 bd3 ba2.6k sqft545 Cheryl Lynn Dr, Rock Hill, SC 29730New ConstructionCanopy MLS as distributed by MLS GRID
- $499,9003 bd3 ba1.9k sqft664 Bluff Loop Rd #202, Rock Hill, SC 29730For SaleMLS ID #4387398, Eric Grace, Carolina Homes Connection, LLC. Canopy MLS as distributed by MLS GRID
- $489,9004 bd3 ba2.4k sqft1588 Essex Hall Dr, Rock Hill, SC 29730For SaleMLS ID #4379928, Abigail Williams, EXP Realty LLC Rock Hill. Canopy MLS as distributed by MLS GRID
- $--4 bd3 ba2.3k sqft15537 Capps Rd, Charlotte, NC 28278AuctionAuction.com 2
- $565,0003 bd3 ba2.1k sqft1879 Felts Pkwy, Fort Mill, SC 29715For SaleMLS ID #4406019, Jeremy Ordan, Howard Hanna Allen Tate Charlotte South. Canopy MLS as distributed by MLS GRID
- $649,0004 bd3 ba3.2k sqft3455 Friendship St, Indian Land, SC 29707For SaleMLS ID #4406926, Kranthi Aella, Red Bricks Realty LLC. Canopy MLS as distributed by MLS GRID
- $572,9003 bd3 ba2.5k sqft2085 Fordhill St, Rock Hill, SC 29732New ConstructionCanopy MLS as distributed by MLS GRID
- $639,0005 bd3 ba3.2k sqft1065 Harbor Bay Dr, Indian Land, SC 29707For SaleMLS ID #4399872, Bala Sure, RE/MAX Executive. Canopy MLS as distributed by MLS GRID
- $624,9994 bd4 ba3.4k sqft356 Portree St, Rock Hill, SC 29732New ConstructionCanopy MLS as distributed by MLS GRID
- $590,0003 bd3 ba2.6k sqft1025 Ansley Park Dr, Indian Land, SC 29707For SaleMLS ID #4387863, Kathleen Rodriguez, NorthGroup Real Estate LLC. Canopy MLS as distributed by MLS GRID
- $598,3054 bd3 ba2.8k sqft333 Portree St, Rock Hill, SC 29732New ConstructionCanopy MLS as distributed by MLS GRID
- $599,0005 bd4 ba2.7k sqft4849 Tacoma Dr, Indian Land, SC 29707For SaleMLS ID #4404585, Kaih Igle, Realty One Group Revolution. Canopy MLS as distributed by MLS GRID
- $645,0005 bd3 ba3k sqft1084 Crescent Moon Dr, Fort Mill, SC 29715For SaleMLS ID #4371724, Kranthi Aella, Red Bricks Realty LLC. Canopy MLS as distributed by MLS GRID
- $629,9905 bd4 ba3.2k sqft7674 Fenn Way #88, Fort Mill, SC 29707For SaleMLS ID #4396473, Don Whitaker, Nestlewood Realty, LLC. Canopy MLS as distributed by MLS GRID
- $665,0004 bd4 ba3.4k sqft153 Halifax Dr, Indian Land, SC 29707For SaleMLS ID #4385943, Vatsana Phommatheth, The Agency - Charlotte. Canopy MLS as distributed by MLS GRID
- $595,0005 bd3 ba2.8k sqft3442 Duchess Ave, Indian Land, SC 29707For SaleMLS ID #4376406, Jessica Mangan, Realty One Group Revolution. Canopy MLS as distributed by MLS GRID
