Craftsman Elegance in Verdmont – Cul-de-Sac Setting & Private Backyard Retreat! 109 Martele Court is a beautifully maintained Craftsman-style home tucked away on a quiet cul-de-sac toward the rear of sought-after Verdmont. Built in 2016 and offering a thoughtfully designed floor plan, this distinctive home combines an open floor plan, exceptional storage, a coveted main-level primary suite and a versatile 4-bedroom, 4.5-bath layout. The main level welcomes you with hardwood floors, fresh interior paint and substantial Craftsman-style trim. The spacious living room features a gas fireplace and flows easily into the formal dining room, while a separate flex room provides an ideal home office, sitting room or additional living space. At the heart of the home, the spacious kitchen features granite countertops, stainless-steel appliances, double ovens, abundant cabinetry, a butlers pantry and casual breakfast area. Generous storage continues throughout the home with a kitchen pantry, large closets, thoughtfully added storage spaces and extensive garage shelving. The main-level primary suite provides a comfortable retreat with brand-new carpet, dual vanities, tile flooring, a spacious tiled shower and large walk-in closet. Upstairs are three additional bedrooms, each with convenient access to its own bathroom. Two feature private en-suite baths, while the third has a dedicated bathroom immediately outside the bedroom. Two of the bedrooms also offer large walk-in closets. A generously sized bonus room provides exceptional flexibility for a game room, media space, second family room or recreation area. Outdoor living is equally inviting. Relax on the welcoming rocking-chair front porch or enjoy the privacy of the tree-lined backyard from the expansive covered rear patio, complete with an overhead fan, two additional cooling fans and a built-in TV mount. The fully fenced backyard features a black aluminum fence, an established tiered stone retaining wall, flowering beds and a separate exterior storage shed. A two-car garage with extensive added shelving and an extended driveway providing additional off-street parking add everyday convenience. Verdmont residents enjoy neighborhood parks, walking paths, fishing ponds, playgrounds and a community pool, all while remaining convenient to Simpsonville-area shopping, dining and everyday amenities.
Pending
$549,700
109 Martele Ct, Simpsonville, SC 29680
4beds
2,960sqft
Single Family Residence, Residential
Built in 2016
9,583 Square Feet Lot
$538,300 Zestimate®
$186/sqft
$-- HOA
What's special
Gas fireplaceSeparate exterior storage shedTwo-car garageWelcoming rocking-chair front porchBlack aluminum fenceSpacious kitchenGenerously sized bonus room
- 6 days
- 207
- 11
Likely to sell faster than
Zillow last checked:
Listing updated:
Listed by:
Terri Warner 864-350-9300,
Hive Realty, LLC
Source: Greater Greenville AOR,MLS#: 1604206
Facts & features
Interior
Bedrooms & bathrooms
- Bedrooms: 4
- Bathrooms: 5
- Full bathrooms: 4
- 1/2 bathrooms: 1
- Main level bathrooms: 1
- Main level bedrooms: 1
Rooms
- Room types: Laundry, Loft, Office/Study, Breakfast Area, Unfinished Space
Primary bedroom
- Area: 240
- Dimensions: 16 x 15
Bedroom 2
- Area: 143
- Dimensions: 11 x 13
Bedroom 3
- Area: 180
- Dimensions: 12 x 15
Bedroom 4
- Area: 224
- Dimensions: 16 x 14
Primary bathroom
- Features: Double Sink, Full Bath, Shower Only, Walk-In Closet(s)
- Level: Main
Dining room
- Area: 120
- Dimensions: 10 x 12
Family room
- Area: 320
- Dimensions: 16 x 20
Kitchen
- Area: 195
- Dimensions: 13 x 15
Living room
- Area: 132
- Dimensions: 11 x 12
Heating
- Forced Air, Natural Gas
Cooling
- Central Air, Electric
Appliances
- Included: Gas Cooktop, Dishwasher, Disposal, Dryer, Freezer, Self Cleaning Oven, Convection Oven, Oven, Refrigerator, Washer, Electric Oven, Ice Maker, Double Oven, Microwave, Range Hood, Tankless Water Heater
- Laundry: 1st Floor, Walk-in, Electric Dryer Hookup, Washer Hookup, Laundry Room
Features
- High Ceilings, Ceiling Fan(s), Tray Ceiling(s), Granite Counters, Open Floorplan, Walk-In Closet(s), Pantry, Pot Filler Faucet
- Flooring: Carpet, Ceramic Tile, Wood, Vinyl
- Windows: Vinyl/Aluminum Trim, Insulated Windows, Window Treatments
- Basement: None
- Attic: Pull Down Stairs
- Number of fireplaces: 1
- Fireplace features: Gas Log, Screen, Ventless
Interior area
- Total interior livable area: 2,960 sqft
Property
Parking
- Total spaces: 2
- Parking features: Attached, Garage Door Opener, Key Pad Entry, Driveway, Parking Pad, Concrete
- Attached garage spaces: 2
- Has uncovered spaces: Yes
Features
- Levels: Two
- Stories: 2
- Patio & porch: Patio, Front Porch
- Exterior features: Satellite Dish, Under Ground Irrigation
- Fencing: Fenced
Lot
- Size: 9,583 Square Feet
- Dimensions: 64 x 150 x 60 x 121
- Features: Sidewalk, Other, Sprklr In Grnd-Full Yard, 1/2 Acre or Less
Details
- Parcel number: 0566090102200
- Other equipment: Satellite Dish
Construction
Type & style
- Home type: SingleFamily
- Architectural style: Craftsman
- Property subtype: Single Family Residence, Residential
Materials
- Brick Veneer, Hardboard Siding
- Foundation: Slab
- Roof: Composition
Condition
- Year built: 2016
Details
- Builder model: Kendrick
Utilities & green energy
- Sewer: Public Sewer
- Water: Public
- Utilities for property: Cable Available, Underground Utilities
Community & HOA
Community
- Features: Common Areas, Street Lights, Recreational Path, Playground, Pool, Sidewalks, Neighborhood Lake/Pond, Walking Trails
- Security: Smoke Detector(s)
- Subdivision: Verdmont
HOA
- Has HOA: Yes
- Services included: Common Area Ins., Electricity, Gas, Pool, Recreation Facilities, Street Lights, By-Laws
Location
- Region: Simpsonville
Financial & listing details
- Price per square foot: $186/sqft
- Tax assessed value: $409,530
- Annual tax amount: $1,916
- Date on market: 9/18/2026
Estimated market value
$538,300
$511,000 - $565,000
$2,775/mo
Price history
| Date | Event | Price |
|---|---|---|
| 9/22/2026 | Pending sale | $549,700$186/sqft |
Source:  Greater Greenville AOR #1604206 Report a problem Greater Greenville AOR #1604206 Report a problem | ||
| 9/18/2026 | Listed for sale | $549,700+97.9%$186/sqft |
Source: Greater Greenville AOR #1604206 Report a problem | ||
| 12/13/2016 | Sold | $277,760-1.2%$94/sqft |
Source: Public Record Report a problem | ||
| 5/25/2016 | Sold | $281,010$95/sqft |
Source: Public Record Report a problem | ||
Public tax history
| Year | Property taxes | Tax assessment |
|---|---|---|
| 2025 | $1,916 +4% | $337,450 +15% |
| 2024 | $1,841 -1.9% | $293,440 |
| 2023 | $1,877 +4.6% | $293,440 |
| 2022 | $1,795 -0.1% | $293,440 |
| 2021 | $1,796 +9.3% | $293,440 +15% |
| 2020 | $1,643 | $255,170 |
| 2019 | $1,643 -3.1% | $255,170 |
| 2018 | $1,695 | $255,170 +2399.2% |
| 2017 | $1,695 -0.1% | $10,210 -96% |
| 2016 | $1,697 +76% | $255,170 +537.9% |
| 2015 | $964 +34% | $40,000 -11.1% |
| 2014 | $720 +356.7% | $45,000 |
| 2013 | $158 +2.3% | $45,000 |
| 2012 | $154 +2% | -- |
| 2011 | $151 +1.3% | -- |
| 2010 | $149 | -- |
| 2009 | -- | -- |
| 2008 | -- | -- |
| 2007 | -- | -- |
| 2006 | -- | -- |
| 2005 | -- | -- |
Find assessor info on the county website
Monthly payment
Est. payment
Payment breakdown
Explore the cost of this home by adjusting the details. Changes won't be saved.Climate risks
Neighborhood: 29680
Nearby schools
Schools provided by the listing agent
- Elementary: Fork Shoals
- Middle: Ralph Chandler
- High: Woodmont
Source: Greater Greenville AOR. This data may not be complete. We recommend contacting the local school district to confirm school assignments for this home.


Similar homes
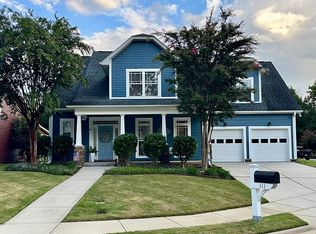
- $499,0004 bd3 ba2.1k sqft6 Moss Spring Ct, Simpsonville, SC 29680For Sale
 MLS ID #1604472, Anthony Morgan, Bluefield Realty Group. Greater Greenville AOR
 - $539,9004 bd4 ba3.3k sqft404 Cattail Hollow Way, Simpsonville, SC 29680For Sale
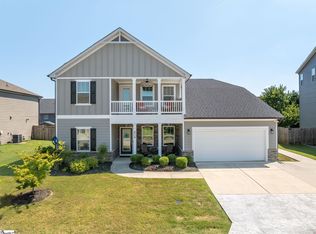 MLS ID #1602812, Stacie Thompson, EXP Realty LLC. Greater Greenville AOR
 - $474,9004 bd3 ba2.8k sqft3 Chestnut Hill Pl, Simpsonville, SC 29680For Sale
 MLS ID #1604298, Angela Bauer, Abercrombie and Associates. Greater Greenville AOR
 - $549,9005 bd4 ba3.3k sqft107 Terrapin Cross Way, Simpsonville, SC 29680For Sale
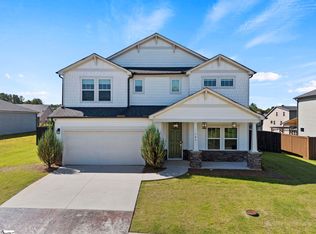 MLS ID #1595723, Alison Poole, Laura Simmons & Associates RE. Greater Greenville AOR
