Welcome to 109 Meadow Creek Rd, a stunning colonial nestled on a quiet cul-de-sac in Dracut’s highly sought-after Four Oaks Country Club neighborhood. This 4-bedroom, 3.5-bath home offers refined comfort with cathedral ceilings in the living room and picture windows overlooking a beautifully fenced yard. Two bedrooms feature private ensuite baths, while the remaining two share a spacious Jack and Jill bathroom, ideal for family or guests. A formal dining room, inviting sitting room, and abundant natural light create a warm and welcoming flow throughout. The large unfinished walkout basement and expansive attic offer excellent potential to expand the living space. Additional highlights include a 2-car garage and a newly installed whole-home Generac generator for year-round peace of mind. Bright, open, and thoughtfully designed, this home blends luxury, functionality, and location in perfect harmony. A golfer’s dream lifestyle blends world-class golf, PGA-level neighbors, and luxury.
Sold for $1,030,000
$1,030,000
109 Meadow Creek Dr, Dracut, MA 01826
4beds
3,618sqft
Single Family Residence
Built in 2005
0.91 Acres Lot
$1,046,400 Zestimate®
$285/sqft
$4,607 Estimated rent
Home value
$1,046,400
$973,000 - $1.13M
$4,607/mo
Zestimate® history
Owner options
List your home for rent
$4,607/mo
Rent Zestimate®
Find your next renter with Zillow Rental Manager. Plus, with online applications, you can quickly screen prospective tenants – for free.
$4,607/mo
Rent Zestimate®
Refinance and save
$7,252/mo
Est. payment
Refinancing to a lower rate could help reduce your monthly payments and save thousands over the life of the loan.
$7,252/mo
Est. payment
Explore your selling options
Work with a Zillow partner agent
Leverage their expertise and Zillow's premium Showcase listings to get your home seen by more buyers.
Get startedList with your own agent
Get your home in front of millions of buyers by listing it on Zillow.
Learn how to do itSell it yourself
Take full control of how buyers see your home on Zillow by listing For Sale by Owner (FSBO).
List your homeWhat's special
Zillow last checked:
Listing updated:
Listed by:
Gayle Winters & Co. Team 617-699-0310,
Compass 781-219-0313,
Gayle Winters 617-699-0310
Bought with:
Carlid Infante
Keller Williams Gateway Realty
Source: MLS PIN,MLS#: 73465742
Facts & features
Interior
Bedrooms & bathrooms
- Bedrooms: 4
- Bathrooms: 4
- Full bathrooms: 3
- 1/2 bathrooms: 1
- Main level bathrooms: 1
- Main level bedrooms: 1
Primary bedroom
- Features: Bathroom - Full, Ceiling Fan(s), Walk-In Closet(s), Flooring - Hardwood, Balcony / Deck, Deck - Exterior, Exterior Access, Lighting - Overhead
- Level: Main,First
- Area: 344.44
- Dimensions: 13.33 x 25.83
Bedroom 2
- Features: Bathroom - Full, Ceiling Fan(s), Walk-In Closet(s), Flooring - Wall to Wall Carpet, Lighting - Overhead
- Level: Second
- Area: 173.19
- Dimensions: 12.75 x 13.58
Bedroom 3
- Features: Bathroom - Full, Ceiling Fan(s), Closet, Flooring - Wall to Wall Carpet, Lighting - Overhead
- Level: Second
- Area: 195.83
- Dimensions: 13.58 x 14.42
Bedroom 4
- Features: Bathroom - Full, Ceiling Fan(s), Walk-In Closet(s), Flooring - Wall to Wall Carpet, Lighting - Overhead
- Level: Second
- Area: 263.75
- Dimensions: 15 x 17.58
Primary bathroom
- Features: Yes
Bathroom 1
- Features: Bathroom - Full, Bathroom - Tiled With Shower Stall, Bathroom - With Tub, Walk-In Closet(s), Flooring - Hardwood, Flooring - Stone/Ceramic Tile, Jacuzzi / Whirlpool Soaking Tub, Double Vanity, Recessed Lighting, Lighting - Sconce
- Level: Main,First
- Area: 238.64
- Dimensions: 11.83 x 20.17
Bathroom 2
- Features: Bathroom - Half, Flooring - Stone/Ceramic Tile, Dryer Hookup - Electric, Washer Hookup, Lighting - Sconce
- Level: First
- Area: 99.03
- Dimensions: 10.33 x 9.58
Bathroom 3
- Features: Bathroom - Full, Bathroom - With Tub & Shower, Flooring - Stone/Ceramic Tile, Double Vanity, Lighting - Sconce
- Level: Second
- Area: 112.67
- Dimensions: 8.67 x 13
Dining room
- Features: Flooring - Hardwood, Wainscoting, Lighting - Pendant
- Level: Main,First
- Area: 199.43
- Dimensions: 13.83 x 14.42
Kitchen
- Features: Flooring - Hardwood, Dining Area, Pantry, Countertops - Stone/Granite/Solid, Recessed Lighting, Gas Stove
- Level: Main,First
- Area: 207.67
- Dimensions: 14.83 x 14
Living room
- Features: Ceiling Fan(s), Vaulted Ceiling(s), Flooring - Hardwood, Window(s) - Picture, Recessed Lighting
- Level: Main,First
- Area: 312.56
- Dimensions: 19.33 x 16.17
Heating
- Forced Air, Natural Gas
Cooling
- Central Air
Appliances
- Included: Gas Water Heater, Range, Dishwasher, Disposal, Microwave, Refrigerator, Washer, Dryer
- Laundry: First Floor, Washer Hookup
Features
- Bathroom - Full, Bathroom - With Tub & Shower, Lighting - Sconce, Lighting - Overhead, Bathroom, Foyer, Sitting Room, Central Vacuum
- Flooring: Tile, Carpet, Hardwood, Flooring - Stone/Ceramic Tile, Flooring - Hardwood
- Windows: Bay/Bow/Box
- Basement: Full,Walk-Out Access,Interior Entry,Concrete,Unfinished
- Number of fireplaces: 1
- Fireplace features: Living Room
Interior area
- Total structure area: 3,618
- Total interior livable area: 3,618 sqft
- Finished area above ground: 3,618
Property
Parking
- Total spaces: 6
- Parking features: Attached, Under, Garage Door Opener, Garage Faces Side, Paved Drive, Off Street, Driveway, Paved
- Attached garage spaces: 2
- Uncovered spaces: 4
Features
- Patio & porch: Deck - Exterior, Deck - Composite
- Exterior features: Deck - Composite, Rain Gutters, Sprinkler System, Fenced Yard
- Fencing: Fenced/Enclosed,Fenced
- Frontage type: Golf Course
Lot
- Size: 0.91 Acres
Details
- Parcel number: M:37 B:41 L:169,4405593
- Zoning: R2
Construction
Type & style
- Home type: SingleFamily
- Architectural style: Colonial
- Property subtype: Single Family Residence
Materials
- Frame
- Foundation: Concrete Perimeter
- Roof: Shingle
Condition
- Year built: 2005
Utilities & green energy
- Electric: Generator, 200+ Amp Service
- Sewer: Public Sewer
- Water: Public
- Utilities for property: for Gas Range, Washer Hookup
Community & HOA
Community
- Features: Public Transportation, Shopping, Walk/Jog Trails, Golf, Medical Facility, Laundromat, House of Worship, Public School
- Security: Security System
HOA
- Has HOA: Yes
- HOA fee: $800 annually
Location
- Region: Dracut
Financial & listing details
- Price per square foot: $285/sqft
- Tax assessed value: $930,900
- Annual tax amount: $9,421
- Date on market: 2/9/2026
Price history
| Date | Event | Price |
|---|---|---|
| 2/27/2026 | Sold | $1,030,000-1.8%$285/sqft |
Source: MLS PIN #73465742 Report a problem | ||
| 1/6/2026 | Listed for sale | $1,049,000$290/sqft |
Source: MLS PIN #73465742 Report a problem | ||
| 1/3/2026 | Listing removed | $1,049,000$290/sqft |
Source: MLS PIN #73445960 Report a problem | ||
| 12/8/2025 | Price change | $1,049,000-3.8%$290/sqft |
Source: MLS PIN #73445960 Report a problem | ||
| 11/23/2025 | Price change | $1,090,000-5.2%$301/sqft |
Source: MLS PIN #73445960 Report a problem | ||
| 11/8/2025 | Price change | $1,150,000-4.1%$318/sqft |
Source: MLS PIN #73445960 Report a problem | ||
| 10/21/2025 | Listed for sale | $1,199,000+110.4%$331/sqft |
Source: MLS PIN #73445960 Report a problem | ||
| 5/7/2011 | Listing removed | $569,900$158/sqft |
Source: RE/MAX PRESTIGE #71220778 Report a problem | ||
| 4/24/2011 | Listed for sale | $569,900-18.6%$158/sqft |
Source: RE/MAX Prestige #71220778 Report a problem | ||
| 9/20/2005 | Sold | $699,900$193/sqft |
Source: Public Record Report a problem | ||
Public tax history
| Year | Property taxes | Tax assessment |
|---|---|---|
| 2025 | $9,421 +2.5% | $930,900 +5.8% |
| 2024 | $9,191 +3.2% | $879,500 +14.4% |
| 2023 | $8,903 +2.7% | $768,800 +9% |
| 2022 | $8,672 +3.7% | $705,600 +9.8% |
| 2021 | $8,364 +2% | $642,900 +4.6% |
| 2020 | $8,202 +0.3% | $614,400 +3.3% |
| 2019 | $8,176 -1.6% | $594,600 +1.2% |
| 2017 | $8,309 +4.6% | $587,600 +9.8% |
| 2016 | $7,944 +3.8% | $535,300 +4.4% |
| 2015 | $7,653 +7.1% | $512,600 +4% |
| 2014 | $7,145 +4.3% | $493,100 -0.7% |
| 2013 | $6,848 +1.8% | $496,600 -4.5% |
| 2012 | $6,724 +1.9% | $520,000 |
| 2011 | $6,599 +4% | $520,000 -3.2% |
| 2010 | $6,346 +0.9% | $537,300 -7.3% |
| 2009 | $6,291 -7.5% | $579,300 -10.1% |
| 2008 | $6,802 +3.8% | $644,700 -4.6% |
| 2007 | $6,556 +5% | $675,900 +1.5% |
| 2006 | $6,245 +329.8% | $665,800 +353.2% |
| 2005 | $1,453 +284.4% | $146,900 +369.3% |
| 2004 | $378 | $31,300 |
Find assessor info on the county website
Neighborhood: 01826
Nearby homes
- $961,0004 bd2 ba2.9k sqft107 Meadow Creek Dr, Dracut, MA 01826Off Market
- $890,3004 bd2 ba2.7k sqft105 Meadow Creek Dr, Dracut, MA 01826Off Market
- $1,191,6004 bd3 ba3.1k sqft110 Meadow Creek Dr, Dracut, MA 01826Off Market
- $899,0005 bd4 ba2.9k sqft103 Meadow Creek Dr, Dracut, MA 01826Pending
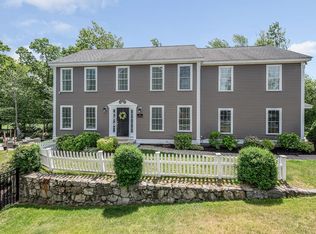
- $1,346,3005 bd3 ba4.7k sqft104 Meadow Creek Dr, Dracut, MA 01826Off Market
- $1,412,3005 bd4 ba4.1k sqft108 Meadow Creek Dr, Dracut, MA 01826Off Market
- $968,4004 bd2 ba3k sqft102 Meadow Creek Dr, Dracut, MA 01826Off Market
- $--1 bd1 ba860 sqft103 Meadow Creek Dr #1, Dracut, MA 01826Off Market
Nearby schools
GreatSchools rating
- 5/10Joseph A Campbell Elementary SchoolGrades: PK-5Distance: 2.3 mi
- 6/10Justus C. Richardson Middle SchoolGrades: 6-8Distance: 2.5 mi
- 4/10Dracut Senior High SchoolGrades: 9-12Distance: 2.4 mi
Get a cash offer in 3 minutes
Find out how much your home could sell for in as little as 3 minutes with a no-obligation cash offer.
Estimated market value
$1,046,400
Get a cash offer in 3 minutes
Find out how much your home could sell for in as little as 3 minutes with a no-obligation cash offer.
Estimated market value
$1,046,400
- Massachusetts
- Middlesex County
- Dracut
- 01826
- 109 Meadow Creek Dr
Nearby cities
Nearby zip codes
Other Dracut Topics
