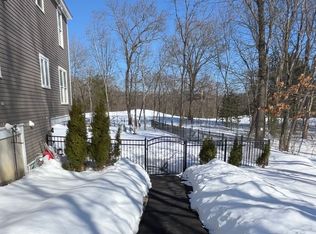
Welcome to this stunning Colonial nestled on a quiet cul-de-sac in Dracut's highly sought-after Four Oaks Country Club community. This exceptional home offers 5 bed, 3.5 bath, including a newly built 2026 ADU in the lower level featuring its own private entrance, full kitchen, living area, laundry, bedroom, and full bath, ideal for multigenerational living. The main home features 4 bed, 2.5 bath, and a spacious owner's retreat, approx. 23' x 22', with his and her walk-in closets and full bath, creating the perfect space to relax and unwind. The inviting kitchen offers granite countertops and ample gathering space. A formal dining room provides an elegant setting for entertaining, while the sitting room with a beautiful stone gas fireplace offers year-round warmth and comfort. Step outside to a professionally landscaped backyard with picturesque views overlooking the 10th fairway.
Pending
$899,000
103 Meadow Creek Dr, Dracut, MA 01826
5beds
2,948sqft
:
Get pre-qualified$5,653/mo
Single Family Residence
Built in 2007
0.58 Acres Lot
$904,800 Zestimate®
$305/sqft
$54/mo HOA
What's special
Elegant setting for entertainingProfessionally landscaped backyardQuiet cul-de-sacFormal dining roomInviting kitchenGranite countertopsAmple gathering space
- 45 days |
- 205 |
- 0 |
Zillow last checked:
Listing updated:
Listed by:
Louise Campbell 617-584-5494,
Keller Williams Realty 978-475-2111
Source: MLS PIN,MLS#: 73539143
Facts & features
Interior
Bedrooms & bathrooms
- Bedrooms: 5
- Bathrooms: 4
- Full bathrooms: 3
- 1/2 bathrooms: 1
Primary bedroom
- Features: Bathroom - 3/4, Bathroom - Double Vanity/Sink, Walk-In Closet(s), Closet, Flooring - Hardwood, Lighting - Overhead
- Level: Second
Bedroom 2
- Features: Closet, Flooring - Wall to Wall Carpet
- Level: Second
Bedroom 3
- Features: Closet, Flooring - Wall to Wall Carpet
- Level: Second
Bedroom 4
- Features: Closet, Flooring - Wall to Wall Carpet
- Level: Second
Bedroom 5
- Features: Closet, Flooring - Vinyl
- Level: Basement
Primary bathroom
- Features: Yes
Bathroom 1
- Features: Bathroom - Full, Bathroom - Double Vanity/Sink, Bathroom - With Tub & Shower, Closet - Linen, Flooring - Stone/Ceramic Tile, Countertops - Stone/Granite/Solid
- Level: Second
Bathroom 2
- Features: Bathroom - 3/4, Bathroom - Double Vanity/Sink, Bathroom - With Shower Stall, Closet - Linen, Flooring - Stone/Ceramic Tile, Countertops - Stone/Granite/Solid
- Level: Second
Bathroom 3
- Features: Bathroom - 3/4, Bathroom - With Shower Stall, Flooring - Vinyl
- Level: Basement
Dining room
- Features: Flooring - Hardwood, Wainscoting, Crown Molding
- Level: First
Family room
- Features: Open Floorplan
- Level: First
Kitchen
- Features: Flooring - Hardwood, Window(s) - Picture, Dining Area, Countertops - Stone/Granite/Solid, Kitchen Island, Breakfast Bar / Nook, Open Floorplan, Gas Stove, Lighting - Pendant, Lighting - Overhead, Crown Molding
- Level: Main,First
Living room
- Features: Flooring - Hardwood, High Speed Internet Hookup, Open Floorplan, Crown Molding
- Level: First
Heating
- Central, Forced Air, Natural Gas
Cooling
- Central Air
Appliances
- Included: Gas Water Heater, Tankless Water Heater, Range, Dishwasher, Disposal, Microwave, Refrigerator, Washer, Dryer, Washer/Dryer, Range Hood, Instant Hot Water, Stainless Steel Appliance(s), Gas Cooktop, Plumbed For Ice Maker
- Laundry: Washer Hookup, Gas Dryer Hookup, Lighting - Overhead, Second Floor, Electric Dryer Hookup
Features
- Breakfast Bar / Nook, Bathroom - 3/4, Bathroom - With Shower Stall, Ceiling Fan(s), Closet, Dining Area, Pantry, Countertops - Stone/Granite/Solid, High Speed Internet Hookup, Open Floorplan, Accessory Apt., Walk-up Attic, Internet Available - Broadband
- Flooring: Wood, Tile, Carpet, Hardwood, Flooring - Vinyl
- Doors: Insulated Doors
- Windows: Insulated Windows
- Basement: Full,Finished,Walk-Out Access,Interior Entry
- Number of fireplaces: 1
- Fireplace features: Living Room
Interior area
- Total structure area: 2,948
- Total interior livable area: 2,948 sqft
- Finished area above ground: 2,168
- Finished area below ground: 780
Property
Parking
- Total spaces: 6
- Parking features: Attached, Garage Door Opener, Paved Drive, Off Street
- Attached garage spaces: 2
- Uncovered spaces: 4
Features
- Patio & porch: Patio
- Exterior features: Patio, Sprinkler System, Decorative Lighting, Fenced Yard, Garden
- Fencing: Fenced/Enclosed,Fenced
- Has view: Yes
- View description: Scenic View(s)
- Frontage type: Golf Course
Lot
- Size: 0.58 Acres
- Features: Cul-De-Sac, Wooded, Easements
Details
- Parcel number: M:37 B:41 L:166,4405590
- Zoning: R2
Construction
Type & style
- Home type: SingleFamily
- Architectural style: Colonial
- Property subtype: Single Family Residence
Materials
- Foundation: Concrete Perimeter
- Roof: Shingle
Condition
- Year built: 2007
Utilities & green energy
- Electric: Circuit Breakers
- Sewer: Public Sewer
- Water: Public
- Utilities for property: for Gas Range, for Gas Oven, for Gas Dryer, for Electric Dryer, Washer Hookup, Icemaker Connection
Community & HOA
Community
- Features: Public Transportation, Shopping, Park, Walk/Jog Trails, Golf, Medical Facility, Laundromat, Bike Path, Conservation Area, Highway Access, House of Worship, Public School, T-Station, University, Sidewalks
HOA
- Has HOA: Yes
- HOA fee: $650 annually
Location
- Region: Dracut
Financial & listing details
- Price per square foot: $305/sqft
- Tax assessed value: $740,800
- Annual tax amount: $7,164
- Date on market: 6/24/2026
- Exclusions: World Map On Landing Is Not Included In The Sale.
- Road surface type: Paved
Estimated market value
$904,800
$860,000 - $950,000
$4,242/mo
Price history
| Date | Event | Price |
|---|---|---|
| 7/17/2026 | Pending sale | $899,000$305/sqft |
Source: MLS PIN #73539143 Report a problem | ||
| 7/10/2026 | Contingent | $899,000$305/sqft |
Source: MLS PIN #73539143 Report a problem | ||
| 7/7/2026 | Pending sale | $899,000$305/sqft |
Source: MLS PIN #73539143 Report a problem | ||
| 6/23/2026 | Listed for sale | $899,000+65%$305/sqft |
Source: MLS PIN #73539143 Report a problem | ||
| 8/7/2020 | Sold | $545,000+0.9%$185/sqft |
Source: Public Record Report a problem | ||
| 6/10/2020 | Pending sale | $540,000$183/sqft |
Source: Old Center Realty Corp. #72667189 Report a problem | ||
| 6/4/2020 | Listed for sale | $540,000+0.8%$183/sqft |
Source: Old Center Realty Corp. #72667189 Report a problem | ||
| 1/1/2020 | Listing removed | $535,900$182/sqft |
Source: Old Center Realty Corp. #72497885 Report a problem | ||
| 11/12/2019 | Price change | $535,900-1.8%$182/sqft |
Source: Old Center Realty Corp. #72497885 Report a problem | ||
| 10/15/2019 | Price change | $545,900-0.9%$185/sqft |
Source: Old Center Realty Corp. #72497885 Report a problem | ||
| 8/21/2019 | Price change | $550,900-1.6%$187/sqft |
Source: Old Center Realty Corp. #72497885 Report a problem | ||
| 6/17/2019 | Price change | $559,900-1.8%$190/sqft |
Source: Old Center Realty Corp. #72497885 Report a problem | ||
| 5/10/2019 | Listed for sale | $569,900-1.7%$193/sqft |
Source: Old Center Realty Corp. #72497885 Report a problem | ||
| 12/3/2018 | Listing removed | $579,900$197/sqft |
Source: Old Center Realty Corp. #72339129 Report a problem | ||
| 9/24/2018 | Price change | $579,900-1.7%$197/sqft |
Source: Old Center Realty Corp. #72339129 Report a problem | ||
| 7/10/2018 | Price change | $590,000-2.5%$200/sqft |
Source: Old Center Realty Corp. #72339129 Report a problem | ||
| 6/4/2018 | Listed for sale | $605,000+214.3%$205/sqft |
Source: Old Center Realty Corp. #72339129 Report a problem | ||
| 6/16/2006 | Sold | $192,500$65/sqft |
Source: Public Record Report a problem | ||
Public tax history
| Year | Property taxes | Tax assessment |
|---|---|---|
| 2025 | $7,173 +2.4% | $708,800 +5.8% |
| 2024 | $7,004 +3.2% | $670,200 +14.4% |
| 2023 | $6,784 -0.1% | $585,800 +6% |
| 2022 | $6,791 +3.6% | $552,600 +9.7% |
| 2021 | $6,553 +1.1% | $503,700 +3.7% |
| 2020 | $6,484 +0.4% | $485,700 +3.4% |
| 2019 | $6,458 -1.3% | $469,700 +1.5% |
| 2017 | $6,544 +2.7% | $462,800 +7.7% |
| 2016 | $6,375 +3.4% | $429,600 +4.1% |
| 2015 | $6,163 +6.8% | $412,800 +3.6% |
| 2014 | $5,773 +4.4% | $398,400 -0.6% |
| 2013 | $5,530 +2.3% | $401,000 -4.1% |
| 2012 | $5,406 +1.4% | $418,100 -0.4% |
| 2011 | $5,329 +3.9% | $419,900 -3.3% |
| 2010 | $5,130 +1.3% | $434,400 -6.8% |
| 2009 | $5,064 -5.6% | $466,300 -8.3% |
| 2008 | $5,366 +193.2% | $508,600 +160.7% |
| 2006 | $1,830 +48.4% | $195,100 +56.5% |
| 2005 | $1,233 +265.9% | $124,700 +347% |
| 2004 | $337 | $27,900 |
Find assessor info on the county website
Monthly payment
Est. payment
Payment breakdown
Explore the cost of this home by adjusting the details. Changes won't be saved.Climate risks
Neighborhood: 01826
Nearby schools
GreatSchools rating
- 5/10Joseph A Campbell Elementary SchoolGrades: PK-5Distance: 2.3 mi
- 6/10Justus C. Richardson Middle SchoolGrades: 6-8Distance: 2.5 mi
- 4/10Dracut Senior High SchoolGrades: 9-12Distance: 2.4 mi
Schools provided by the listing agent
- Elementary: Campbell Elementary
- High: Dracut Senior High School
Source: MLS PIN. This data may not be complete. We recommend contacting the local school district to confirm school assignments for this home.
- $--1 bd1 ba860 sqft103 Meadow Creek Dr #1, Dracut, MA 01826Off Market
- $887,6004 bd2 ba2.7k sqft105 Meadow Creek Dr, Dracut, MA 01826Off Market
- $866,6004 bd2 ba2.5k sqft101 Meadow Creek Dr, Dracut, MA 01826Off Market
- $956,8004 bd2 ba2.9k sqft107 Meadow Creek Dr, Dracut, MA 01826Off Market
- $968,4004 bd2 ba3k sqft102 Meadow Creek Dr, Dracut, MA 01826Off Market
- $991,6004 bd2 ba3.5k sqft100 Meadow Creek Dr, Dracut, MA 01826Off Market
- $1,030,0004 bd4 ba3.6k sqft109 Meadow Creek Dr, Dracut, MA 01826Sold
- $1,255,3004 bd4 ba4k sqft99 Meadow Creek Dr, Dracut, MA 01826Off Market
A local agent can set up tours, give advice and negotiate with sellers.
Similar homes
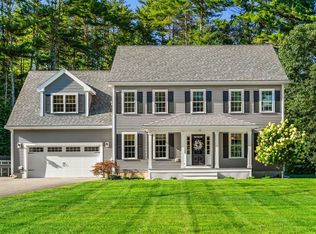
- $925,0004 bd4 ba3.3k sqft431 River St, Dunstable, MA 01827For Sale
 MLS ID #73559537, Jenepher Spencer, Coldwell Banker Realty - Westford. MLS PIN
 - $764,9003 bd3 ba2k sqft67 Hidden Rd, Dracut, MA 01826For Sale
 MLS ID #73541038, Wilson Group, Keller Williams Realty. MLS PIN
 - $849,9003 bd3 ba2.7k sqft280 Depot St, Dunstable, MA 01827For Sale
 MLS ID #73560537, The Fredette Group, Keller Williams Realty-Merrimack. MLS PIN
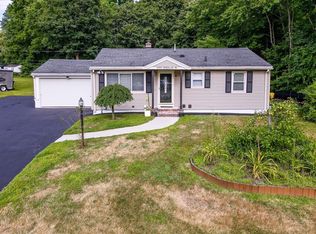
 - $549,9992 bd2 ba1.7k sqft1295 Hildreth St, Dracut, MA 01826For Sale
 MLS ID #73560054, Kelli Gilbride, Foundation Brokerage Group. MLS PIN
 - $998,0004 bd3 ba3k sqft5 Adirondack Rd, Chelmsford, MA 01824For SaleMLS ID #73558895, Team Suzanne and Company, Compass. MLS PIN
- $769,9003 bd3 ba2.9k sqft5 Patriot Way, Lowell, MA 01854For SaleMLS ID #73558290, Sharon Narbonne, LAER Realty Partners. MLS PIN
- $865,0004 bd3 ba2.7k sqft1016 Whipple Rd, Tewksbury, MA 01876For SaleMLS ID #73529381, Vincent Kaba, Keller Williams Realty Evolution. MLS PIN
- $844,9003 bd3 ba2.8k sqft190 Wyndridge Cir, Pelham, NH 03076For SaleMLS ID #73521924, Susan Tisbert, Susan J. Tisbert Realty. MLS PIN
- $639,9004 bd2 ba2.1k sqft77 Valley Rd, Dracut, MA 01826For SaleMLS ID #73554440, Kimberly Aponte, Lamacchia Realty, Inc.. MLS PIN
- $970,0005 bd3 ba2.7k sqft18 Proctor Rd, Chelmsford, MA 01824For SaleMLS ID #73556465, Geraldine Wilcox, Barrett Sotheby's International Realty. MLS PIN
- $899,0004 bd3 ba3.9k sqft43 Tavern Rd, Groton, MA 01450For SaleMLS ID #73556426, Paul Sadatis, Homie Realty Group. MLS PIN
- $889,0004 bd3 ba2.8k sqft24 Uptack Rd, Groveland, MA 01834For SaleMLS ID #73552886, Nancy Judge, Keller Williams Realty Evolution. MLS PIN
- $814,9004 bd4 ba2.6k sqft257 Howe St, Methuen, MA 01844For SaleMLS ID #73543963, Gabriela Pena, Chinatti Realty Group, Inc.. MLS PIN
- $899,0003 bd3 ba1.9k sqft22 Briarwood Dr, Westford, MA 01886For SaleMLS ID #73557902, Flynn Team, Keller Williams Realty-Merrimack. MLS PIN
- $729,0003 bd3 ba2.6k sqft7 Oxyoke Dr, Methuen, MA 01844For SaleMLS ID #73555366, Danny Zheng, Keller Williams Realty. MLS PIN
- $925,0004 bd4 ba3.3k sqft98 Park Ave, Wilmington, MA 01887For SaleMLS ID #73544378, The Tabassi Team, RE/MAX Partners Relocation. MLS PIN
- $1,050,0004 bd3 ba2.9k sqft230 North St, Tewksbury, MA 01876For SaleMLS ID #73543248, Eulice Baez, Keller Williams Realty. MLS PIN
- $949,9004 bd2 ba2.8k sqft10-10A North St, Wilmington, MA 01887For SaleMLS ID #73557527, Mary Ann Quinn Group, Wilson Wolfe Real Estate. MLS PIN
- $889,0003 bd3 ba2.1k sqft32 Shaker Ln, Littleton, MA 01460For SaleMLS ID #73553628, Knox Real Estate Group, William Raveis R.E. & Home Services. MLS PIN
- $900,0003 bd3 ba2.7k sqft4 Meadow Dr, Littleton, MA 01460For SaleMLS ID #73533080, Lin Shi, Phoenix Real Estate. MLS PIN
