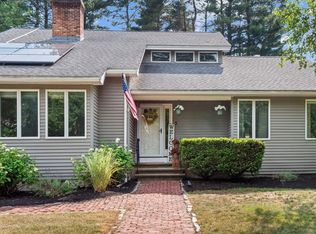
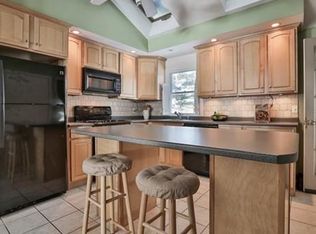
This absolutely turnkey home is ready for new owners. This meticulously maintained home offers a main living area with an open-concept eat-in kitchen and living room. There are 3 bedrooms and a gorgeous tiled bathroom that completes this level. There are tilt-in windows on main level and in the sunroom. The lower level is partially finished with an oversized family room and a cozy den with a fireplace. This fantastic home offers a private 3-room living space with its own full kitchen, a living room with a cathedral ceiling, one bedroom and a full bathroom with laundry. The large, level backyard has a patio and is perfect for cookouts and outdoor fun. There are sliding french doors that lead to the sunroom overlooking the expansive yard. This great home offers flexible living options for extended family, au pair, adult children or overnight guests. A two-car garage and paved driveway allow off-street parking for 6 cars. Convenient to Routes 62 and 93 and minutes from North Wilmington Commuter Rail Station making this location a true commuter's dream!
For sale
$949,900
10-10A North St, Wilmington, MA 01887
4beds
2,860sqft
:
Get pre-qualified$6,021/mo
Single Family Residence
Built in 1977
0.74 Acres Lot
$-- Zestimate®
$332/sqft
$-- HOA
What's special
Two-car garageOversized family roomOpen-concept eat-in kitchenGorgeous tiled bathroom
- 5 days |
- 1,136 |
- 57 |
Zillow last checked:
Listing updated:
Listed by:
Mary Ann Quinn Group 617-710-6852,
Wilson Wolfe Real Estate 978-658-2345
Source: MLS PIN,MLS#: 73557527
Facts & features
Interior
Bedrooms & bathrooms
- Bedrooms: 4
- Bathrooms: 2
- Full bathrooms: 2
Primary bedroom
- Features: Ceiling Fan(s), Closet, Flooring - Wall to Wall Carpet
- Level: First
- Area: 168
- Dimensions: 14 x 12
Bedroom 2
- Features: Closet, Flooring - Wall to Wall Carpet
- Level: First
- Area: 130
- Dimensions: 13 x 10
Bedroom 3
- Features: Closet, Flooring - Wall to Wall Carpet
- Level: First
- Area: 90
- Dimensions: 10 x 9
Bedroom 4
- Features: Ceiling Fan(s), Closet, Flooring - Wall to Wall Carpet, Recessed Lighting
- Level: Second
- Area: 154
- Dimensions: 14 x 11
Primary bathroom
- Features: No
Bathroom 1
- Features: Bathroom - Full, Bathroom - Tiled With Shower Stall, Closet - Linen, Flooring - Laminate
- Level: First
- Area: 84
- Dimensions: 12 x 7
Bathroom 2
- Features: Bathroom - Full, Bathroom - Tiled With Shower Stall, Closet - Linen, Flooring - Stone/Ceramic Tile, Dryer Hookup - Electric, Washer Hookup
- Level: Second
- Area: 98
- Dimensions: 14 x 7
Family room
- Features: Closet, Flooring - Wall to Wall Carpet, Recessed Lighting
- Level: Basement
- Area: 483
- Dimensions: 23 x 21
Kitchen
- Features: Closet/Cabinets - Custom Built, Flooring - Laminate, Dining Area, Pantry, Countertops - Stone/Granite/Solid
- Level: First
- Area: 240
- Dimensions: 20 x 12
Living room
- Features: Ceiling Fan(s), Flooring - Hardwood, Window(s) - Picture, Exterior Access
- Level: First
- Area: 169
- Dimensions: 13 x 13
Heating
- Forced Air, Oil, Propane, Fireplace(s)
Cooling
- Central Air
Appliances
- Included: Water Heater, Range, Dishwasher
- Laundry: Electric Dryer Hookup, Exterior Access, Washer Hookup, In Basement
Features
- Recessed Lighting, Cathedral Ceiling(s), Ceiling Fan(s), Closet, Dining Area, Pantry, Cabinets - Upgraded, Den, Sun Room, Kitchen, Sitting Room, Central Vacuum
- Flooring: Tile, Vinyl, Carpet, Hardwood, Flooring - Wall to Wall Carpet, Flooring - Vinyl, Laminate
- Doors: French Doors, Storm Door(s)
- Windows: Skylight, Picture, Insulated Windows
- Basement: Full,Partially Finished,Interior Entry,Sump Pump,Concrete
- Number of fireplaces: 1
Interior area
- Total structure area: 2,860
- Total interior livable area: 2,860 sqft
- Finished area above ground: 1,752
- Finished area below ground: 1,108
Property
Parking
- Total spaces: 6
- Parking features: Attached, Under, Garage Door Opener, Workshop in Garage, Garage Faces Side, Paved Drive, Off Street, Paved
- Attached garage spaces: 2
- Uncovered spaces: 4
Accessibility
- Accessibility features: No
Features
- Levels: Multi/Split
- Patio & porch: Patio
- Exterior features: Patio, Rain Gutters, Storage, Fenced Yard
- Fencing: Fenced/Enclosed,Fenced
- Frontage length: 100.00
Lot
- Size: 0.74 Acres
- Features: Level
Details
- Foundation area: 1008
- Parcel number: 889294
- Zoning: R-10
Construction
Type & style
- Home type: SingleFamily
- Architectural style: Split Entry
- Property subtype: Single Family Residence
Materials
- Frame
- Foundation: Concrete Perimeter
- Roof: Shingle
Condition
- Year built: 1977
Utilities & green energy
- Electric: Circuit Breakers, 200+ Amp Service, Generator Connection
- Sewer: Private Sewer
- Water: Public
- Utilities for property: for Electric Range, for Electric Oven, for Electric Dryer, Washer Hookup, Generator Connection
Community & HOA
Community
- Features: Public Transportation, Highway Access, Public School, T-Station
HOA
- Has HOA: No
Location
- Region: Wilmington
Financial & listing details
- Price per square foot: $332/sqft
- Tax assessed value: $888,000
- Annual tax amount: $10,132
- Date on market: 7/31/2026
- Listing terms: Contract
- Exclusions: See Attached.
- Road surface type: Paved
Estimated market value
Not available
Estimated sales range
Not available
Not available
Price history
| Date | Event | Price |
|---|---|---|
| 7/31/2026 | Listed for sale | $949,900$332/sqft |
Source: MLS PIN #73557527 Report a problem | ||
Public tax history
Tax history is unavailable.
Monthly payment
Est. payment
Payment breakdown
Explore the cost of this home by adjusting the details. Changes won't be saved.Climate risks
Neighborhood: 01887
Nearby schools
GreatSchools rating
- 7/10Woburn Street Elementary SchoolGrades: 1-3Distance: 0.4 mi
- 7/10Wilmington Middle SchoolGrades: PK-K,6-8Distance: 2.1 mi
- 7/10Wilmington High SchoolGrades: 9-12Distance: 1 mi
Schools provided by the listing agent
- Middle: Wilmington Middle School
- High: Wilmington High School
Source: MLS PIN. This data may not be complete. We recommend contacting the local school district to confirm school assignments for this home.
- $925,0003 bd3 ba2.5k sqft5 Factory St, Wilmington, MA 01887Sold
- $973,5004 bd2 ba2.8k sqft10A North St, Wilmington, MA 01887Off Market
- $660,3003 bd1 ba1k sqft12 North St, Wilmington, MA 01887Off Market
- $729,4003 bd2 ba1.5k sqft15 North St, Wilmington, MA 01887Off Market
- $855,0003 bd2 ba1.9k sqft10 North St, Wilmington, MA 01887Off Market
- $663,0003 bd1 ba1.3k sqft11 North St, Wilmington, MA 01887Off Market
- $644,4003 bd1 ba1.4k sqft8 North St, Wilmington, MA 01887Off Market
- $712,1003 bd1 ba1.5k sqft9 North St, Wilmington, MA 01887Off Market
A local agent can set up tours, give advice and negotiate with sellers.
A local lender can help you make sure your offer is ready when you are.
Similar homes
- $768,0003 bd2 ba2k sqft80 High St, Wilmington, MA 01887For Sale
 MLS ID #73537515, Nancy Fudge, Fudge Properties. MLS PIN
 - $1,100,0004 bd3 ba3.2k sqft111 Chestnut St, Wilmington, MA 01887For Sale
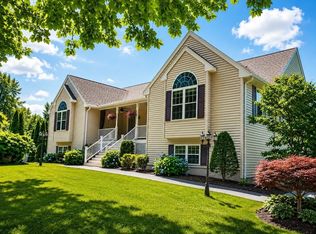 MLS ID #73527464, Jeanette Tighe, EXIT Premier Real Estate. MLS PIN
 - $829,9003 bd2 ba1.6k sqft400 Andover St, Wilmington, MA 01887For Sale
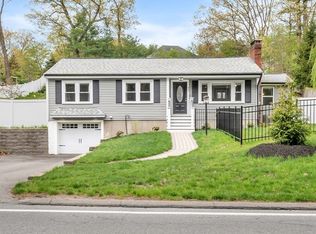 MLS ID #73547557, Team Lillian Montalto, Lillian Montalto Signature Properties. MLS PIN
 - $1,049,0004 bd3 ba3.2k sqft4 Heritage Dr, Reading, MA 01867For Sale
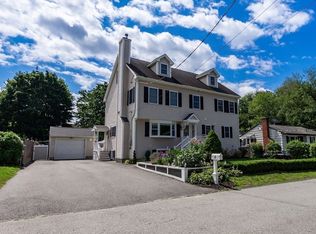 MLS ID #73558639, Terrence Tully, CDG Realty Group. MLS PIN
 - $849,9003 bd3 ba1.9k sqft345 Raleigh Tavern Ln, North Andover, MA 01845For SaleMLS ID #73555185, The Carroll Group, RE/MAX Partners. MLS PIN
- $999,0005 bd3 ba3.1k sqft10 Locust St, Burlington, MA 01803For SaleMLS ID #73547139, Frances M. Allegra, Gibson Sotheby's International Realty. MLS PIN
- $649,0003 bd3 ba1.5k sqft34 Andover St, Wilmington, MA 01887For SaleMLS ID #73517901, Patrick O'Donnell, Keller Williams Realty. MLS PIN
- $769,9003 bd3 ba2.1k sqft7 Pocahontas Dr, Peabody, MA 01960For SaleMLS ID #73558758, Danielle Gahagan, Lyv Realty. MLS PIN
- $825,0004 bd3 ba2.3k sqft135 Jennies Way, Tewksbury, MA 01876For SaleMLS ID #73530987, Maureen Howe, ERA Key Realty Services. MLS PIN
- $865,0004 bd3 ba2.7k sqft1016 Whipple Rd, Tewksbury, MA 01876For SaleMLS ID #73529381, Vincent Kaba, Keller Williams Realty Evolution. MLS PIN
- $1,099,0004 bd4 ba2.6k sqft6 Fairlawn Ave, Burlington, MA 01803For SaleMLS ID #73557245, Anne-Marie DiMauro, J. Mulkerin Realty. MLS PIN
- $1,199,0004 bd3 ba4k sqft247 Bridges Ln, North Andover, MA 01845For SaleMLS ID #73558008, Susan Sells Team, Keller Williams Realty. MLS PIN
- $949,0004 bd2 ba2.3k sqft5 Paradise Rd, Beverly, MA 01915For SaleMLS ID #73544933, Debra LaPorte, Coldwell Banker Realty - Beverly. MLS PIN
- $819,0004 bd3 ba2.7k sqft14 Bartlett Rd, Methuen, MA 01844For SaleMLS ID #73556527, The Nancy Dowling Team, Foundation Brokerage Group. MLS PIN
- $949,9004 bd3 ba3.5k sqft47 Sequoia Dr, Tyngsboro, MA 01879For SaleMLS ID #73531871, Gail Sullivan, Gibson Sotheby's International Realty. MLS PIN
- $789,9003 bd2 ba1.9k sqft3 Jerridge Ln, Chelmsford, MA 01824For SaleMLS ID #73556905, Jay McHugh, LAER Realty Partners. MLS PIN
- $969,9003 bd3 ba3.3k sqft4 Pentucket Ln, Danvers, MA 01923For SaleMLS ID #73534378, John Thomson, The Thomson Companies. MLS PIN
- $774,9003 bd3 ba2.1k sqft89 Old Andover Rd, North Reading, MA 01864For SaleMLS ID #73532335, Joanne Rodrigues, Redfin Corp.. MLS PIN
- $1,175,0004 bd4 ba3.2k sqft59 Bannan Dr, North Andover, MA 01845For SaleMLS ID #73556566, Team Lillian Montalto, Lillian Montalto Signature Properties. MLS PIN
- $799,0003 bd2 ba2k sqft17 Coach Rd, Billerica, MA 01821For SaleMLS ID #73556797, Rathana Duong, Chinatti Realty Group, Inc.. MLS PIN
