Skip main navigation
Sold for $1,170,000
  • $1,170,000

    109 Meadowcrest Drive, Fairfield, CT 06825

    3beds
    4,030sqft
    Single Family Residence
    Built in 1953
    0.63 Acres Lot
    $1,379,500 Zestimate®
    $290/sqft
    $6,892 Estimated rent

    Home value

    $1,379,500

    $1.27M - $1.52M

    $6,892/mo

    Zestimate® history
    Loading
    Loading...

    Owner options

    List your home for rent

    $6,892/mo

    Rent Zestimate®

    Find your next renter with Zillow Rental Manager. Plus, with online applications, you can quickly screen prospective tenants – for free.

    Learn more

    $6,892/mo

    Rent Zestimate®

    Refinance and save

    $6,594/mo

    Est. payment

    Refinancing to a lower rate could help reduce your monthly payments and save thousands over the life of the loan.

    See today's rates

    $6,594/mo

    Est. payment

    Explore your selling options

    Work with a Zillow partner agent

    Leverage their expertise and Zillow's premium Showcase listings to get your home seen by more buyers.

    Get started

    List with your own agent

    Get your home in front of millions of buyers by listing it on Zillow.

    Learn how to do it

    Sell it yourself

    Take full control of how buyers see your home on Zillow by listing For Sale by Owner (FSBO).

    List your home

    What's special

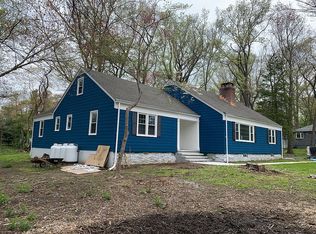
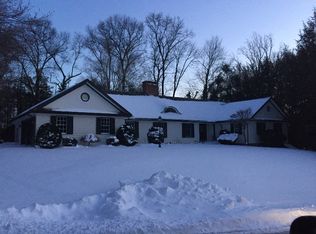
    Welcome to 109 Meadowcrest Drive! The most stunning property set among first class, professionally manicured gardens. This home is a treat from every angle, designed by the notable architect Victor Civkin, built in 1953. Imagine the possibility of having it all, well this could be your chance. A beautifully cared for functional split level plan offering 3 bedrooms plus a study which current homeowners have made into their 4th bedroom accompanied with a full bath suite and gas fireplace! So currently there are two primary en-suites and 2 additional bedrooms. Three full bathrooms and one half bath. Open concept living plan to include the now 4 season, temperature controlled porch off the main living area. A stupendous flow and welcoming home. The absolute convenience of laundry mudroom on the main floor situated perfectly off the kitchen. New hvac, furnace and gas connection, many newer windows, french doors, engineered hardwoods, leatherized granite, new appliances in the kitchen and newly tiled bathrooms; exterior paint, new garage doors; freshly updated garage floors & new driveway, renewed blue stone front entry stairs & walkway, gardens to baulk over, including a meditative cairn terrace. An abundance of living options in the most beautiful setting. Possible for an in law set up or separate living space on lower level.

    Zillow last checked:

    Listing updated:

    Listed by:

    Elizabeth Altobelli 914-396-6338,

    William Raveis Real Estate 203-255-6841

    Bought with:

    Adrienne Schoetz, RES.0806091

    Coldwell Banker Realty

    Source: Smart MLS,MLS#: 24036743MLS Logo

    Facts & features

    Interior

    Bedrooms & bathrooms
    • Bedrooms: 3
    • Bathrooms: 4
    • Full bathrooms: 3
    • 1/2 bathrooms: 1
    Primary bedroom
    • Level: Main
    Bedroom
    • Features: Bookcases, Built-in Features, Engineered Wood Floor
    • Level: Upper
    Bedroom
    • Features: Built-in Features, Engineered Wood Floor
    • Level: Upper
    Bathroom
    • Level: Main
    Dining room
    • Features: Combination Liv/Din Rm, Engineered Wood Floor
    • Level: Main
    Kitchen
    • Features: Granite Counters, Eating Space, French Doors, Pantry
    • Level: Main
    Living room
    • Features: Combination Liv/Din Rm, Gas Log Fireplace, Engineered Wood Floor
    • Level: Main
    Office
    • Level: Lower
    Other
    • Features: Wet Bar, Half Bath, Laundry Hookup
    • Level: Main
    Rec play room
    • Features: Gas Log Fireplace, Laminate Floor
    • Level: Lower
    Study
    • Features: Bookcases, Gas Log Fireplace, Engineered Wood Floor
    • Level: Main
    Sun room
    • Features: Remodeled, Ceiling Fan(s), Slate Floor
    • Level: Main
    Heating
    • Forced Air, Natural Gas
    Cooling
    • Central Air
    Appliances
    • Included: Gas Cooktop, Range Hood, Refrigerator, Freezer, Dishwasher, Gas Water Heater, Water Heater
    • Laundry: Main Level
    Features
    • Wired for Data
    • Doors: French Doors
    • Basement: Full,Heated,Finished,Cooled,Liveable Space
    • Attic: Storage,Access Via Hatch
    • Number of fireplaces: 3
    Interior area
    • Total structure area: 4,030
    • Total interior livable area: 4,030 sqft
    • Finished area above ground: 4,030

    Property

    Parking
    • Total spaces: 6
    • Parking features: Attached, Paved, Driveway, Garage Door Opener, Private
    • Attached garage spaces: 2
    • Has uncovered spaces: Yes
    Features
    • Levels: Multi/Split
    • Patio & porch: Deck, Patio
    • Exterior features: Sidewalk, Garden, Underground Sprinkler
    Lot
    • Size: 0.63 Acres
    • Features: Cul-De-Sac, Landscaped
    Details
    • Parcel number: 116982
    • Zoning: R2

    Construction

    Type & style
    • Home type: SingleFamily
    • Architectural style: Split Level
    • Property subtype: Single Family Residence
    Materials
    • Clapboard
    • Foundation: Concrete Perimeter, Masonry
    • Roof: Asphalt
    Condition
    • New construction: No
    • Year built: 1953

    Utilities & green energy

    • Sewer: Public Sewer
    • Water: Public

    Community & HOA

    Community
    • Features: Near Public Transport, Golf, Health Club, Lake, Library, Medical Facilities, Stables/Riding, Tennis Court(s)
    • Subdivision: Stratfield
    HOA
    • Has HOA: No
    Location
    • Region: Fairfield

    Financial & listing details

    • Price per square foot: $290/sqft
    • Tax assessed value: $431,970
    • Annual tax amount: $12,052
    • Date on market: 8/5/2024

    Price history

    DateEventPrice
    9/27/2024Sold$1,170,000+1.8%$290/sqft
    Source: Smart MLS #24036743 Report a problem
    8/28/2024Pending sale$1,149,000$285/sqft
    Source: Smart MLS #24036743 Report a problem
    8/7/2024Listed for sale$1,149,000+134.5%$285/sqft
    Source: Smart MLS #24036743 Report a problem
    6/26/2020Sold$490,000-8.4%$122/sqft
    Source: Smart MLS #170297237 Report a problem
    5/28/2020Pending sale$535,000$133/sqft
    Source: William Pitt Sotheby's International Realty #170297237 Report a problem
    5/22/2020Listed for sale$535,000$133/sqft
    Source: William Pitt Sotheby's International Realty #170297237 Report a problem

    Public tax history

    YearProperty taxesTax assessment
    2025$12,264 +1.8%$431,970
    2024$12,052 +1.4%$431,970
    2023$11,883 +1%$431,970
    2022$11,767 +1%$431,970
    2021$11,655 +5.1%$431,970 +4.3%
    2020$11,092 $414,050
    2019$11,092 +1.6%$414,050
    2018$10,914 +2.1%$414,050
    2017$10,691 +0.4%$414,050 -3.6%
    2015$10,650 +1.6%$429,590
    2014$10,482 +2%$429,590
    2013$10,280 +6.5%$429,590
    2011$9,653 -7.4%$429,590 -20.6%
    2010$10,428 +2%$541,170
    2009$10,228 +1.7%$541,170
    2008$10,055 +6.7%$541,170
    2007$9,422 +4.4%$541,170
    2006$9,021 +5.3%$541,170 +56.7%
    2005$8,564 +6%$345,310
    2004$8,080 +8.8%$345,310
    2003$7,424 +15.6%$345,310 +57%
    2001$6,424 +85.3%$220,010
    2000$3,467 -41%$220,010
    1999$5,874 $220,010
    Find assessor info on the county website

    Neighborhood: 06825

    Nearby schools

    GreatSchools rating
    Schools provided by the listing agent
    • Elementary: North Stratfield
    • High: Fairfield Warde

    Source: Smart MLS. This data may not be complete. We recommend contacting the local school district to confirm school assignments for this home.

    Get pre-qualified for a loan
    At Zillow Home Loans, we can pre-qualify you in as little as 5 minutes with no impact to your credit score.

    An equal housing lender. NMLS #10287.

    Sell for more on Zillow
    Get a Zillow Showcase℠ listing at no additional cost and you could sell for .
    $1,379,500
    2% more
    +$27,590
    With Zillow Showcase(estimated)
    $1,407,090