Skip main navigation
Off market
  • $1,641,700

    85 Meadowcrest Dr, Fairfield, CT 06825

    5beds
    4,205sqft
    SingleFamily
    Built in 1961
    0.61 Acres Lot
    $1,641,700 Zestimate®
    $390/sqft
    $6,976 Estimated rent

    Home value

    $1,641,700

    $1.49M - $1.82M

    $6,976/mo

    Zestimate® history
    Loading
    Loading...

    Owner options

    List your home for rent

    $6,976/mo

    Rent Zestimate®

    Find your next renter with Zillow Rental Manager. Plus, with online applications, you can quickly screen prospective tenants – for free.

    Learn more

    $6,976/mo

    Rent Zestimate®

    Refinance and save

    $9,253/mo

    Est. payment

    Refinancing to a lower rate could help reduce your monthly payments and save thousands over the life of the loan.

    See today's rates

    $9,253/mo

    Est. payment

    Explore your selling options

    Work with a Zillow partner agent

    Leverage their expertise and Zillow's premium Showcase listings to get your home seen by more buyers.

    Get started

    List with your own agent

    Get your home in front of millions of buyers by listing it on Zillow.

    Learn how to do it

    Sell it yourself

    Take full control of how buyers see your home on Zillow by listing For Sale by Owner (FSBO).

    List your home

    What's special

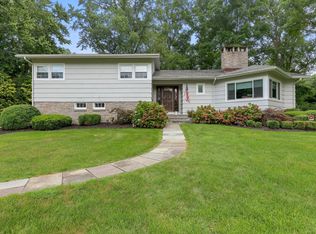
    Exceptional, beautifully maintained elegant ranch style colonial offering exquisite moldings, and coffered ceilings. This home offers all of the benefits of first floor living with all of the pampering and entertaining perks. Complete with gorgeous outdoor oasis and garden terrace, in-ground cemented heated pool and patio lined with pristine landscaping. The backyard conveniently opens up to the mudroom off the kitchen with laundry and half bath. The kitchen is a chefs dream! Completely renovated with marble countertops, large island/ breakfast bar, stainless steel appliances with hood range oven, and recessed lighting. The sophisticated living room is truly a statement located off the foyer with fireplace, custom moldings, soaring ceiling, and impressive sky lighting. Main level bedroom wing includes master suite, 3 additional bedrooms, 2 full baths (one in master) and one half bath. The master suite offers a luxurious spa shower with steam room and custom walk- in closet. Second floor large bedroom or au pair suite with full bath, entertainment room, and walk- in. Finished basement includes a sauna, entertainment area, workout space, wine cellar, and two additional storage rooms. Minutes away from restaurants, shopping, golf, beach (home has beach rights) and so much more! Located on a friendly cul-de-sac in a great Fairfield community, this unique home is a must see and will grow with your familys needs for years to come. Interior and Exterior Features Include: Master bath with heated floors and steam bath feature in master shower, tv with cable above master bath, and wired for ceiling surround sound. Recessed lighting throughout home with dimmer switches and accent lighting on front of exterior. Fully irrigated yard- front and back (easy worry- free maintenance). Electronically smart house with WiFi wired throughout with nodes in basement, kitchen and study to ensure great connection speed throughout the home.

    This property is off market, which means it's not currently listed for sale or rent on Zillow. This may be different from what's available on other websites or public sources.

    Facts & features

    Interior

    Bedrooms & bathrooms
    • Bedrooms: 5
    • Bathrooms: 5
    • Full bathrooms: 3
    • 1/2 bathrooms: 2
    Heating
    • Other, Oil
    Cooling
    • Central
    Appliances
    • Included: Dishwasher, Dryer, Microwave, Range / Oven, Refrigerator, Washer
    Features
    • Basement: Partially finished
    Interior area
    • Total interior livable area: 4,205 sqft

    Property

    Parking
    • Total spaces: 2
    • Parking features: Garage - Attached
    Features
    • Exterior features: Wood
    Lot
    • Size: 0.61 Acres
    Details
    • Parcel number: FAIRM26B21

    Construction

    Type & style
    • Home type: SingleFamily
    Materials
    • Roof: Shake / Shingle
    Condition
    • Year built: 1961

    Community & HOA

    Location
    • Region: Fairfield

    Financial & listing details

    • Price per square foot: $390/sqft
    • Tax assessed value: $634,200
    • Annual tax amount: $18,005

    Price history

    DateEventPrice
    7/23/2019Sold$885,000-1.1%$210/sqft
    Source: Smart MLS #170197581 Report a problem
    5/28/2019Listed for sale$895,000+3.5%$213/sqft
    Source: William Raveis Real Estate #170197581 Report a problem
    2/14/2017Sold$865,000+92.2%$206/sqft
    Source: Smart MLS #99162729 Report a problem
    9/13/1996Sold$450,000$107/sqft
    Source: Public Record Report a problem

    Public tax history

    YearProperty taxesTax assessment
    2025$18,005 +1.8%$634,200
    2024$17,694 +1.4%$634,200
    2023$17,447 +1%$634,200
    2022$17,276 +1%$634,200
    2021$17,111 -3.3%$634,200 -4%
    2020$17,703 $660,800
    2019$17,703 +1.6%$660,800
    2018$17,419 +2.1%$660,800
    2017$17,062 +1.5%$660,800
    2016$16,817 $660,800
    Find assessor info on the county website

    Neighborhood: 06825

    Nearby schools

    GreatSchools rating
    Schools provided by the listing agent
    • Elementary: North Stratfield
    • Middle: Fairfield Woods
    • High: Fairfield Warde

    Source: The MLS. This data may not be complete. We recommend contacting the local school district to confirm school assignments for this home.

    Get pre-qualified for a loan
    At Zillow Home Loans, we can pre-qualify you in as little as 5 minutes with no impact to your credit score.

    An equal housing lender. NMLS #10287.

    Sell for more on Zillow
    Get a Zillow Showcase℠ listing at no additional cost and you could sell for .
    $1,641,700
    2% more
    +$32,834
    With Zillow Showcase(estimated)
    $1,674,534