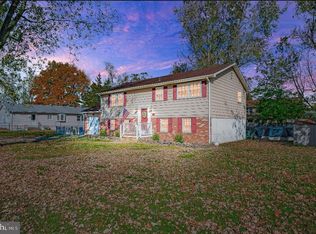
NEW PRICE! $375,000 | 4 BEDROOMS + BONUS ROOM | 2 FULL BATHS | HOME WARRANTY INCLUDED! Welcome to 109 Michigan Rd in Pennsville! If you're looking for a home with space, flexibility, and room for everyone, this one deserves a closer look. This spacious home offers 4 bedrooms, 2 full bathrooms, plus a versatile bonus room that can be used for a home office, guest space, playroom, additional family living, or multi-generational living. The bonus area offers added privacy and features its own fireplace and full bathroom, creating a flexible space with plenty of possibilities. The home also features a four-season family room, providing additional living space to enjoy throughout the year. Hardwood flooring and generously sized rooms add character and functionality, while the attached garage provides convenient parking and storage. Outside, enjoy a 10,001 sq. ft. lot with room to relax, entertain, garden, or enjoy the outdoors. And for added peace of mind, the sellers are offering a HOME WARRANTY with the sale! BONUS: The sellers have already secured their next home and are currently under contract, making this an excellent time to bring your buyers through and see if 109 Michigan Rd is the right fit. 📍 109 Michigan Rd, Pennsville, NJ 💰 NEW PRICE: $375,000 🏡 4 Bedrooms + Bonus Room 🛁 2 Full Bathrooms 🔥 Bonus Room with Fireplace & Full Bath ☀ Four-Season Family Room 🚗 Attached Garage 🛡 Home Warranty Included Schedule your private showing today!
For sale
Price cut: $15K (9/7)
$375,000
109 Michigan Rd, Pennsville, NJ 08070
4beds
1,920sqft
Single Family Residence
Built in 1969
10,001 Square Feet Lot
$373,300 Zestimate®
$195/sqft
$-- HOA
What's special
Attached garageVersatile bonus roomGenerously sized roomsFour-season family roomHardwood flooring
- 19 days
- 522
- 23
Zillow last checked:
Listing updated:
Listed by:
Julia Beasley 856-430-1629,
Pino Agency
Source: Bright MLS,MLS#: NJSA2019920
Facts & features
Interior
Bedrooms & bathrooms
- Bedrooms: 4
- Bathrooms: 2
- Full bathrooms: 2
- Main level bathrooms: 1
- Main level bedrooms: 3
Rooms
- Room types: Family Room, Utility Room, Bonus Room, Full Bath
Bonus room
- Level: Lower
Family room
- Level: Lower
Other
- Level: Lower
Utility room
- Level: Lower
Heating
- Forced Air, Natural Gas
Cooling
- Central Air, Electric
Appliances
- Included: Electric Water Heater
Features
- Bathroom - Tub Shower, Bathroom - Walk-In Shower, Combination Kitchen/Dining, Dining Area, Kitchen - Country
- Flooring: Carpet, Wood
- Basement: Finished,Exterior Entry,Interior Entry,Side Entrance,Windows,Full,Connecting Stairway
- Number of fireplaces: 1
- Fireplace features: Brick
Interior area
- Total structure area: 1,920
- Total interior livable area: 1,920 sqft
- Finished area above ground: 1,920
- Finished area below ground: 0
Video & virtual tour
Property
Parking
- Total spaces: 1
- Parking features: Storage, Garage Faces Front, Attached
- Attached garage spaces: 1
Accessibility
- Accessibility features: None
Features
- Levels: Bi-Level,Two
- Stories: 2
- Pool features: None
Lot
- Size: 10,001 Square Feet
- Dimensions: 100.00 x 100.00
Details
- Additional structures: Above Grade, Below Grade
- Parcel number: 090360800002
- Zoning: 01
- Special conditions: Standard
Construction
Type & style
- Home type: SingleFamily
- Property subtype: Single Family Residence
Materials
- Frame
- Foundation: Brick/Mortar
Condition
- Very Good
- New construction: No
- Year built: 1969
Utilities & green energy
- Sewer: Public Sewer
- Water: Public
- Utilities for property: Natural Gas Available
Community & HOA
Community
- Subdivision: Penn Beach
HOA
- Has HOA: No
Location
- Region: Pennsville
- Municipality: PENNSVILLE TWP
Financial & listing details
- Price per square foot: $195/sqft
- Tax assessed value: $164,800
- Annual tax amount: $8,567
- Date on market: 8/31/2026
- Listing agreement: Exclusive Agency
- Listing terms: Cash,Conventional,FHA,USDA Loan,Other,VA Loan
- Inclusions: Stove, Microwave, Refrigerator, Washer, Dryer, Swing Set, As Is Condition
- Exclusions: Personal Items, Electric Fire Place
- Ownership: Fee Simple
Estimated market value
$373,300
$355,000 - $392,000
$2,659/mo
Price history
| Date | Event | Price |
|---|---|---|
| 9/7/2026 | Price change | $375,000-3.8%$195/sqft |
Source:  Bright MLS #NJSA2019920 Report a problem Bright MLS #NJSA2019920 Report a problem | ||
| 8/31/2026 | Listed for sale | $390,000+169%$203/sqft |
Source: Bright MLS #NJSA2019920 Report a problem | ||
| 11/17/2020 | Sold | $145,000+9.8%$76/sqft |
Source: Public Record Report a problem | ||
| 10/5/2015 | Sold | $132,000-7%$69/sqft |
Source: Public Record Report a problem | ||
| 8/6/2015 | Price change | $142,000-1.4%$74/sqft |
Source: Weaver Realty-Pennsville #6601871 Report a problem | ||
| 7/17/2015 | Price change | $144,000-3.4%$75/sqft |
Source: Weaver Realty-Pennsville #6601871 Report a problem | ||
| 6/30/2015 | Listed for sale | $149,000-9.6%$78/sqft |
Source: Weaver Realty-Pennsville #6601871 Report a problem | ||
| 10/5/2011 | Listing removed | $164,900$86/sqft |
Source: River Beach Realty, Inc. #5839912 Report a problem | ||
| 4/30/2011 | Price change | $164,900-2.9%$86/sqft |
Source: River Beach Realty, Inc. #5839912 Report a problem | ||
| 2/20/2011 | Listed for sale | $169,900-14.8%$88/sqft |
Source: River Beach Realty, Inc. #5839912 Report a problem | ||
| 11/5/2010 | Listing removed | $199,405$104/sqft |
Source: Coldwell Banker Elite, Realtors #5672523 Report a problem | ||
| 6/12/2010 | Price change | $199,405-5%$104/sqft |
Source: Coldwell Banker Elite, Realtors #5672523 Report a problem | ||
| 3/21/2010 | Price change | $209,900-6.3%$109/sqft |
Source: Coldwell Banker Elite, Realtors #5672523 Report a problem | ||
| 12/30/2009 | Listed for sale | $224,000+75.5%$117/sqft |
Source: e-List.me #3002265 Report a problem | ||
| 7/25/2003 | Sold | $127,600+410.9%$66/sqft |
Source: Public Record Report a problem | ||
| 5/10/1999 | Sold | $24,975$13/sqft |
Source: Public Record Report a problem | ||
Public tax history
| Year | Property taxes | Tax assessment |
|---|---|---|
| 2025 | $8,402 | $164,800 |
| 2024 | $8,402 +3.9% | $164,800 |
| 2023 | $8,088 +9.3% | $164,800 +3% |
| 2022 | $7,397 +3.1% | $160,000 |
| 2021 | $7,173 +5.2% | $160,000 |
| 2020 | $6,818 +3.7% | $160,000 |
| 2019 | $6,573 | $160,000 -7% |
| 2018 | $6,573 -3.6% | $172,000 |
| 2017 | $6,816 +13.9% | $172,000 |
| 2016 | $5,986 +2.7% | $172,000 |
| 2015 | $5,826 +0.7% | $172,000 |
| 2014 | $5,788 +3% | $172,000 |
| 2013 | $5,621 +5.6% | $172,000 |
| 2012 | $5,325 +1.7% | $172,000 |
| 2011 | $5,237 +3.5% | $172,000 |
| 2010 | $5,059 +2.3% | $172,000 +51.9% |
| 2009 | $4,947 | $113,200 |
| 2008 | -- | $113,200 |
| 2007 | -- | $113,200 |
| 2006 | -- | $113,200 |
| 2005 | -- | $113,200 |
| 2004 | -- | $113,200 |
| 2003 | -- | $113,200 |
| 2002 | -- | $113,200 |
| 2001 | -- | $113,200 |
Find assessor info on the county website
Monthly payment
Est. payment
Payment breakdown
Explore the cost of this home by adjusting the details. Changes won't be saved.Climate risks
Neighborhood: 08070
Nearby schools
Schools provided by the listing agent
- High: Pennsville Memorial
- District: Pennsville Township Public Schools
Source: Bright MLS. This data may not be complete. We recommend contacting the local school district to confirm school assignments for this home.
Similar homes
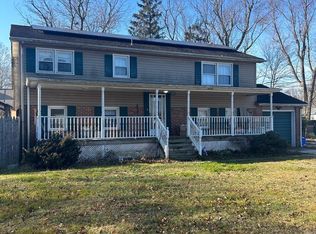
- $374,9004 bd3 ba2.6k sqft140 Magnolia Dr, Pennsville, NJ 08070For Sale
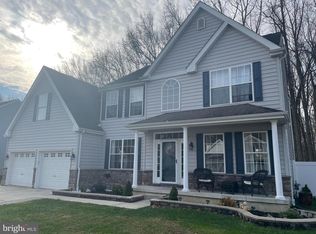
 MLS ID #NJSA2017390, Mike Derer, HomeSmart First Advantage Realty. Bright MLS
 - $398,5004 bd2 ba2.5k sqft27 K Dr, Pennsville, NJ 08070For Sale
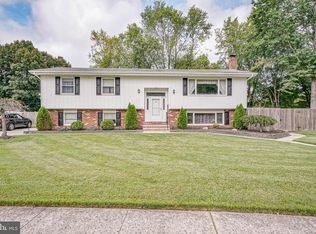 MLS ID #NJSA2018592, Donna Belanger, Mahoney Realty Pennsville, LLC. Bright MLS
 - $315,0003 bd2 ba2k sqft132 Dartmouth Rd, Pennsville, NJ 08070For Sale
 MLS ID #NJSA2019328, Carol Smith, Mahoney Realty Pennsville, LLC. Bright MLS
 - $335,0004 bd3 ba1.7k sqft100 William Penn Ave, Pennsville, NJ 08070For Sale
 MLS ID #NJSA2019970, Joan Dineen, Mahoney Realty Pennsville, LLC. Bright MLS
 - $315,0003 bd2 ba1.2k sqft135 Queen Ave, Pennsville, NJ 08070For SaleMLS ID #NJSA2019700, Joan Dineen, Mahoney Realty Pennsville, LLC. Bright MLS
- $264,9003 bd1 ba1.2k sqft140 Georgia Rd, Pennsville, NJ 08070For SaleMLS ID #NJSA2019558, David Wright, Mahoney Realty Pennsville, LLC. Bright MLS
- $234,9003 bd2 ba1.9k sqft70 Locust Ave, Pennsville, NJ 08070For SaleMLS ID #NJSA2018172, Cheryl Cashman, Pino Agency. Bright MLS
- $369,9994 bd2 ba1.7k sqft225 Bassett Ave, New Castle, DE 19720For SaleMLS ID #DENC2111016, Steven King, EXP Realty, LLC. Bright MLS
- $350,0003 bd2 ba1.3k sqft11 S Independence Blvd, New Castle, DE 19720For SaleMLS ID #DENC2110198, Bob Gerkin, KW Empower. Bright MLS
- $419,9004 bd2 ba2k sqft93 S Skyward Dr, Newark, DE 19713For SaleMLS ID #DENC2111422, Rosemarie Rossillo, Crown Homes Real Estate. Bright MLS
- $549,9002 bd2 ba1.2k sqft12 South Dr, Pennsville, NJ 08070For SaleMLS ID #NJSA2019736, Beth Sedeyn, Warner Real Estate & Auction Company. Bright MLS
- $400,0004 bd2 ba2.8k sqft650 W 7th St, New Castle, DE 19720For SaleMLS ID #DENC2105050, Marc Pollak, Empower Real Estate, LLC. Bright MLS
- $385,0003 bd3 ba1.9k sqft122 Pawnee Ct, Newark, DE 19702For SaleMLS ID #DENC2106692, Chrissy Quinn, Empower Real Estate, LLC. Bright MLS
- $223,0002 bd1 ba1k sqft28 Jenkins Ave, Pennsville, NJ 08070For SaleMLS ID #NJSA2019926, Julia Beasley, Pino Agency. Bright MLS
- $364,9004 bd2 ba1.7k sqft2611 Washington Ave, Claymont, DE 19703For SaleMLS ID #DENC2109810, Kelly Stipa, Springer Realty Group. Bright MLS
- $370,0004 bd1 ba2k sqft894 Main Street Canton Rd, Salem, NJ 08079For SaleMLS ID #NJSA2018702, WENDY BALDWIN, Keller Williams Prime Realty. Bright MLS
- $349,9994 bd2 ba2k sqft103 Logan Ln, Bridgeport, NJ 08014For SaleMLS ID #NJGL2078218, Avi Dynov, Redefined Real Estate Inc. Bright MLS
- $330,0004 bd2 ba1.7k sqft711 Appletree Ct, Claymont, DE 19703For SaleMLS ID #DENC2107412, Frankie Atkinson, BHHS Fox & Roach-Christiana. Bright MLS
- $370,0004 bd3 ba1.2k sqft516 New St, Middletown, DE 19709For SaleMLS ID #DENC2111060, Lisa Marie, RE/MAX Advantage Realty. Bright MLS
- $239,0003 bd1 ba1.1k sqft24 Charles Pl, Pennsville, NJ 08070For SaleMLS ID #NJSA2018734, Kaitlyn Mooneyham, S. Kelly Real Estate LLC. Bright MLS
