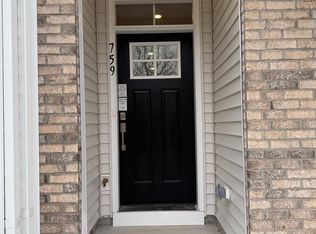
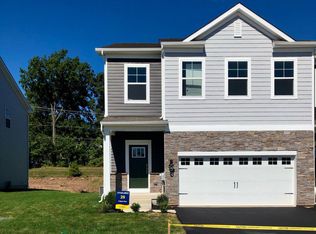
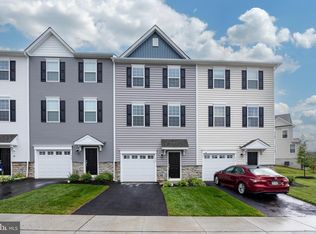
Pet friendly, luxury townhome for rent in the desirable Phoenixville Heights community. This newly constructed home located just minutes from downtown Phoenixville, offering easy access to shopping, dining, entertainment, and major commuter routes. This modern, end unit, townhome features a flexible first-floor recreation room ideal for a home office, gym, or additional living space as well as a convenient half bath. The main level offers an open-concept layout with a spacious living area, contemporary kitchen with stainless steel Whirlpool appliances and dining space. The upper level includes a spacious primary suite with a private en-suite bathroom, 2 additional well-sized bedrooms, a second full bath and laundry with washer and dryer included. Convenient parking with 1 car garage and addtional parking space. Enjoy the comfort of the outdoors on this property's spacious deck, the walking trail to downtown with bike paths and the community dog park. Designed for today's lifestyle, this property offers comfort, functionality, and convenience. Conveniently located near Malvern, Chester Springs, Kimberton, King of Prussia, Spring City, Collegeville, Oaks, Exton, Downingtown, West Chester, Audubon, Paoli, Berwyn, Wayne, and surrounding areas. Owner pays HOA fees including trash, snow removal, lawn care and common areas. Nonrefundable pet fee and $50 monthly pet rent per pet. Tenant pays for heat, gas, water, sewer, electric, internet. First, last and security deposit due at signing. This beauty is available September 1st and won't last!
Townhouse for rent
$3,100/moFees may apply
109 Mineral Ln, Phoenixville, PA 19460
3beds
1,989sqft
Price may not include required fees and charges. Learn more|
Townhouse
Available Tue Sep 1 2026
Cats, dogs OK
Air conditioner, central air, electric
In unit laundry
1 Attached garage space parking
Central, electric, natural gas
What's special
Contemporary kitchenSpacious deckConvenient half bathFlexible first-floor recreation roomOpen-concept layoutStainless steel whirlpool appliancesDining space
- 14 days |
- -- |
- -- |
Zillow last checked:
Listing updated:
Travel times

Let’s turn your rent into credit progress
Build credit history with every on-time payment and get credit for the payment you’re already making.
Facts & features
Interior
Bedrooms & bathrooms
- Bedrooms: 3
- Bathrooms: 4
- Full bathrooms: 2
- 1/2 bathrooms: 2
Rooms
- Room types: Bathroom 3, Bedroom 2, Dining Room, Great Room, Kitchen, Laundry, Primary Bedroom, Recreation Room
Heating
- Central, Electric, Natural Gas
Cooling
- Air Conditioner, Central Air, Electric
Appliances
- Included: Dryer, Gas Water Heater, Microwave Oven, Range, Refrigerator, Washer
- Laundry: In Unit, Laundry Room
Features
- Has basement: Yes
Interior area
- Total interior livable area: 1,989 sqft
Property
Parking
- Total spaces: 1
- Parking features: Attached, Garage
- Has attached garage: Yes
- Details: Contact manager
Features
- Exterior features: Basement
- Pool features: Contact manager
Details
- Additional structures: Garage(s)
Construction
Type & style
- Home type: Townhouse
- Architectural style: A-Frame
- Property subtype: Townhouse
Condition
- Year built: 2025
Utilities & green energy
- Utilities for property: Garbage
Building
Management
- Pets allowed: Yes
Community & HOA
HOA
- Amenities included: Laundry, Maintenance, Recreation Room, Snow Removal
Location
- Region: Phoenixville
Financial & listing details
- Lease term: Contact For Details
Nearby apartments for rent
Price history
| Date | Event | Price |
|---|---|---|
| 8/14/2026 | Price change | $3,100-6.1%$2/sqft |
Source: Bright MLS #PACT2132228 Report a problem | ||
| 8/4/2026 | Listed for rent | $3,300$2/sqft |
Source: Bright MLS #PACT2132228 Report a problem | ||
| 10/31/2025 | Listing removed | $561,530$282/sqft |
Source:  Lennar Homes Report a problem Lennar Homes Report a problem | ||
| 10/28/2025 | Listed for sale | $561,530$282/sqft |
Source: Lennar Homes Report a problem | ||
Neighborhood: 19460
Nearby schools
GreatSchools rating
- NAPhoenixville Early Learning CenterGrades: K-1Distance: 1.9 mi
- 6/10Phoenixville Area Middle SchoolGrades: 6-8Distance: 1.9 mi
- 8/10Phoenixville Area High SchoolGrades: 9-12Distance: 1.8 mi