RARE opportunity to own a Maitland Shores home offering access to Lake Minnehaha AND the Winter Park Chain of Lakes. Residents enjoy exclusive use of the HOA lakefront park with a fishing dock and paved boat ramp that creates quick access to the Nina Canal and Lake Maitland — the largest lake in the Winter Park Chain. The unique location of this home offers an oversized .34-acre homesite that is thoughtfully landscaped with rare tropical plants, rose gardens, and a peaceful front courtyard complete with a bubbling fountain. Ample driveway and garage space accommodate boat or vehicle storage, ideal for enjoying skiable Lake Minnehaha. Inside, this 3 bedroom, 2.5 bath home offers 2,249 square feet of living space in a split floorplan. A unique highlight of the floorplan is the dual primary suites, each with private access to the screened pool, making the home ideal for multi-generational living. Equally beautiful pool views are also visible from the kitchen, breakfast nook, and spacious family room. If you are staying inside, the family room features a large fireplace that creates a cozy focal point. Just off the family room is the remodeled kitchen that is both bright and functional with abundant cabinetry, granite counters, stainless steel appliances, breakfast bar seating, a built-in desk, and a breakfast nook with patio access. Beauty abounds from the patio with a resort-style screened pool, complete with decorative palms surrounding the pool. Steps from the pool begin the meandering gardens with colorful blooms. To aid the avid gardener is a covered and secure garden shed. With such an expansive homesite - more than 15,000 square feet - possibilities for adding a full workshop or even an Accessory Dwelling Unit/ADU could be explored. Adjacent to this estate is Minnehaha Park, a 7.5-acre City of Maitland park offering multiple tennis courts, pickleball courts, walking trails, picnic pavilions, and playgrounds. While the setting of this property is quiet and serene, the home is minutes from Winter Park shopping and dining; downtown Maitland and Maitland City Centre; I-4 access; and zoned Winter Park High School. Additional home updates include a full roof replacement and AC replacement in 2021, making move-in and insurance smooth and easy. Don't miss this chance to get Winter Park Chain of Lakes access for yourself at this exceptional price!
Sold for $735,000
$735,000
109 MINNEHAHA CIRCLE, MAITLAND, FL 32751
3beds
2,249sqft
Single Family Residence
Built in 1976
0.34 Acres Lot
$737,200 Zestimate®
$327/sqft
$3,043 Estimated rent
Home value
$737,200
$678,000 - $804,000
$3,043/mo
Zestimate® history
Owner options
List your home for rent
$3,043/mo
Rent Zestimate®
Find your next renter with Zillow Rental Manager. Plus, with online applications, you can quickly screen prospective tenants – for free.
$3,043/mo
Rent Zestimate®
Refinance and save
$5,297/mo
Est. payment
Refinancing to a lower rate could help reduce your monthly payments and save thousands over the life of the loan.
$5,297/mo
Est. payment
Explore your selling options
Work with a Zillow partner agent
Leverage their expertise and Zillow's premium Showcase listings to get your home seen by more buyers.
Get startedList with your own agent
Get your home in front of millions of buyers by listing it on Zillow.
Learn how to do itSell it yourself
Take full control of how buyers see your home on Zillow by listing For Sale by Owner (FSBO).
List your homeWhat's special
Zillow last checked:
Listing updated:
Listed by:
Erin Baker 407-719-0030,
FANNIE HILLMAN & ASSOCIATES 407-644-1234
Bought with:
Dawn Romance, 646676
FANNIE HILLMAN & ASSOCIATES
Source: Stellar MLS,MLS#: O6374874 Originating MLS: Orlando Regional
Originating MLS: Orlando Regional
Facts & features
Interior
Bedrooms & bathrooms
- Bedrooms: 3
- Bathrooms: 3
- Full bathrooms: 2
- 1/2 bathrooms: 1
Rooms
- Room types: Breakfast Room Separate, Dining Room, Utility Room
Primary bedroom
- Description: Room5
- Features: Ceiling Fan(s), En Suite Bathroom, Walk-In Closet(s)
- Level: First
- Area: 255 Square Feet
- Dimensions: 17x15
Other
- Description: Room6
- Features: Built-In Shelving, Ceiling Fan(s), En Suite Bathroom, Walk-In Closet(s)
- Level: First
- Area: 192 Square Feet
- Dimensions: 12x16
Bedroom 3
- Description: Room7
- Features: Ceiling Fan(s), Walk-In Closet(s)
- Level: First
- Area: 132 Square Feet
- Dimensions: 11x12
Dinette
- Description: Room4
- Level: First
- Area: 104 Square Feet
- Dimensions: 8x13
Dining room
- Description: Room1
- Level: First
- Area: 220 Square Feet
- Dimensions: 20x11
Kitchen
- Description: Room3
- Features: Breakfast Bar, Ceiling Fan(s), Built-in Features, Granite Counters
- Level: First
- Area: 156 Square Feet
- Dimensions: 12x13
Living room
- Description: Room2
- Features: Ceiling Fan(s)
- Level: First
- Area: 391 Square Feet
- Dimensions: 17x23
Utility room
- Description: Room8
- Features: Ceiling Fan(s), Built-in Closet
- Level: First
- Area: 121 Square Feet
- Dimensions: 11x11
Heating
- Heat Pump
Cooling
- Central Air
Appliances
- Included: Oven, Dishwasher, Disposal, Freezer, Gas Water Heater, Microwave, Refrigerator
- Laundry: Electric Dryer Hookup, Inside, Laundry Room, Washer Hookup
Features
- Built-in Features, Ceiling Fan(s), Crown Molding, Eating Space In Kitchen, Primary Bedroom Main Floor, Split Bedroom, Stone Counters, Thermostat, Walk-In Closet(s)
- Flooring: Tile, Hardwood
- Doors: French Doors
- Windows: Blinds, Window Treatments
- Has fireplace: Yes
- Fireplace features: Living Room
Interior area
- Total structure area: 3,037
- Total interior livable area: 2,249 sqft
Property
Parking
- Total spaces: 2
- Parking features: Driveway, Garage Door Opener, Garage Faces Side, Oversized
- Attached garage spaces: 2
- Has uncovered spaces: Yes
- Details: Garage Dimensions: 21x18
Features
- Levels: One
- Stories: 1
- Patio & porch: Covered, Deck, Front Porch, Patio, Screened
- Exterior features: Garden, Irrigation System, Lighting, Storage
- Has private pool: Yes
- Pool features: In Ground, Screen Enclosure
- Fencing: Vinyl
- Has view: Yes
- View description: Garden, Park/Greenbelt, Pool
- Waterfront features: Lake, Lake Privileges, Boat Ramp - Private, Fishing Pier, Skiing Allowed
- Body of water: LAKE MINNEHAHA AND WINTER PARK CHAIN OF LAKES
Lot
- Size: 0.34 Acres
- Features: City Lot, Landscaped, Oversized Lot, Street Dead-End
- Residential vegetation: Mature Landscaping, Trees/Landscaped
Details
- Additional structures: Shed(s)
- Parcel number: 302130567603151
- Zoning: RSF-2
- Special conditions: None
Construction
Type & style
- Home type: SingleFamily
- Architectural style: Florida
- Property subtype: Single Family Residence
Materials
- Block, Stucco
- Foundation: Slab
- Roof: Shingle
Condition
- Completed
- New construction: No
- Year built: 1976
Utilities & green energy
- Sewer: Public Sewer
- Water: Public
- Utilities for property: Electricity Connected, Propane, Sewer Connected, Water Connected
Community & HOA
Community
- Features: Community Boat Ramp, Dock, Fishing, Lake, Private Boat Ramp, Water Access, Association Recreation - Owned, Park
- Security: Security System
- Pet fee: $0 monthly
- Subdivision: MINNEHAHA SHORES
HOA
- Has HOA: Yes
- Amenities included: Park
- Services included: Other
- HOA fee: $13 monthly
- HOA name: Daisy Chaffee, Minnehaha Shores | HOA President
Location
- Region: Maitland
Financial & listing details
- Price per square foot: $327/sqft
- Tax assessed value: $673,836
- Annual tax amount: $3,547
- Date on market: 1/21/2026
- Cumulative days on market: 60 days
- Listing terms: Cash,Conventional,VA Loan
- Ownership: Fee Simple
- Total actual rent: 0
- Electric utility on property: Yes
- Road surface type: Paved
Price history
| Date | Event | Price |
|---|---|---|
| 4/30/2026 | Sold | $735,000-4.5%$327/sqft |
Source:  Stellar MLS #O6374874 Report a problem Stellar MLS #O6374874 Report a problem | ||
| 4/2/2026 | Pending sale | $770,000$342/sqft |
Source: Stellar MLS #O6374874 Report a problem | ||
| 3/31/2026 | Price change | $770,000-2.5%$342/sqft |
Source: Stellar MLS #O6374874 Report a problem | ||
| 3/12/2026 | Price change | $790,000-2.5%$351/sqft |
Source: Stellar MLS #O6374874 Report a problem | ||
| 2/15/2026 | Listed for sale | $810,000$360/sqft |
Source: Stellar MLS #O6374874 Report a problem | ||
| 2/6/2026 | Pending sale | $810,000$360/sqft |
Source: Stellar MLS #O6374874 Report a problem | ||
| 1/21/2026 | Listed for sale | $810,000$360/sqft |
Source: Stellar MLS #O6374874 Report a problem | ||
Public tax history
| Year | Property taxes | Tax assessment |
|---|---|---|
| 2024 | $3,440 +4.5% | $250,782 +3% |
| 2023 | $3,292 +6.9% | $243,478 +3% |
| 2022 | $3,080 +1.5% | $236,386 +3% |
| 2021 | $3,036 +0.7% | $229,501 +1.4% |
| 2020 | $3,014 +0.9% | $226,332 +2.3% |
| 2019 | $2,987 +0.8% | $221,243 +1.9% |
| 2018 | $2,965 | $217,118 -40.5% |
| 2017 | $2,965 +1.3% | $364,768 +5.6% |
| 2016 | $2,928 +1.2% | $345,372 +4.2% |
| 2015 | $2,894 -2.5% | $331,427 +32% |
| 2014 | $2,969 +3.5% | $251,068 +10.2% |
| 2013 | $2,870 +1.6% | $227,795 +4.4% |
| 2012 | $2,825 +3% | $218,262 -1.9% |
| 2011 | $2,743 +5.6% | $222,391 -5.2% |
| 2010 | $2,597 | $234,557 -9.5% |
| 2009 | -- | $259,129 -10.9% |
| 2008 | $2,370 -5.1% | $290,860 -27.6% |
| 2007 | $2,498 -2.7% | $401,487 +9.3% |
| 2006 | $2,567 +0.1% | $367,405 +34.3% |
| 2005 | $2,566 +4.8% | $273,629 +16.9% |
| 2004 | $2,447 +3.1% | $233,984 +0.8% |
| 2003 | $2,373 +2.9% | $232,201 +10.8% |
| 2002 | $2,306 +1% | $209,625 +5.5% |
| 2001 | $2,283 +2.7% | $198,656 +11.2% |
| 2000 | $2,223 | $178,571 |
Find assessor info on the county website
Neighborhood: 32751
Nearby homes
- $718,6004 bd2 ba2.2k sqft107 Minnehaha Cir, Maitland, FL 32751Off Market
- $1,134,8004 bd4 ba3.3k sqft101 Kyle Dr, Maitland, FL 32751Off Market
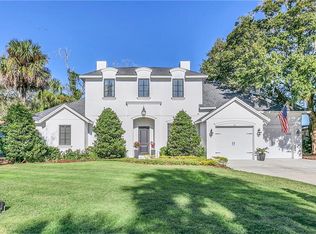
- $636,7004 bd2 ba1.6k sqft99 Minnehaha Cir, Maitland, FL 32751Off Market
- $696,9003 bd3 ba1.9k sqft103 Kyle Dr, Maitland, FL 32751Off Market
- $871,0003 bd3 ba3.1k sqft105 Minnehaha Cir, Maitland, FL 32751Off Market
- $675,6003 bd2 ba1.9k sqft105 Kyle Dr, Maitland, FL 32751Off Market
- $2,185,3004 bd3 ba3.3k sqft150 Minnehaha Cir, Maitland, FL 32751Off Market
- $625,0004 bd3 ba1.9k sqft10 Minnehaha Cir, Maitland, FL 32751Sold
Nearby schools
GreatSchools rating
- 5/10Lake Sybelia Elementary SchoolGrades: PK-5Distance: 1 mi
- 6/10Maitland Middle SchoolGrades: 6-8Distance: 0.8 mi
- 7/10Winter Park High SchoolGrades: 9-12Distance: 3.6 mi
Schools provided by the listing agent
- Elementary: Lake Sybelia Elem
- Middle: Maitland Middle
- High: Winter Park High
Source: Stellar MLS. This data may not be complete. We recommend contacting the local school district to confirm school assignments for this home.
Get a cash offer in 3 minutes
Find out how much your home could sell for in as little as 3 minutes with a no-obligation cash offer.
Estimated market value
$737,200
Get a cash offer in 3 minutes
Find out how much your home could sell for in as little as 3 minutes with a no-obligation cash offer.
Estimated market value
$737,200
- Florida
- Orange County
- Maitland
- 32751
- 109 MINNEHAHA CIRCLE
Nearby cities
Nearby zip codes
Other Maitland Topics
