Step into timeless charm with this spacious home nestled in one of the town’s most established and character-filled neighborhoods. Surrounded by mature trees and winding streets, this property offers over 4,000 square feet of thoughtfully designed living space. Inside, you’ll find an oak cabinet eat-in kitchen, 5 bedrooms and 4 bathrooms, along with both formal living and dining rooms—perfect for hosting gatherings or enjoying quiet evenings at home. The primary suite includes a dedicated dressing room, while built-in features throughout the home add both style and functionality. The large 3rd main floor bedroom could also be utilized for a flex space, rec room or additional living area. Upstairs offers two generously sized bedrooms and an expansive 22x11 bonus room ideal for a playroom, office, or creative space. A large attic provides excellent storage options. The lower level is built for entertaining, featuring a spacious family room, bar area, and half bath. You’ll also find a workshop, utility room, and additional storage space. Outside, enjoy a private fenced backyard complete with a swing set, large patio, and storage shed—perfect for relaxing or entertaining outdoors. A 3-car garage rounds out this impressive property. Located in a walkable neighborhood full of charm and individuality, this home is a rare opportunity to own space, character, and comfort all in one. Come see it for yourself! **Some photos have been virtually staged**
For sale
$393,000
109 Morton Rd, Columbus, NE 68601
5beds
4baths
2,557sqft
Single Family Residence
Built in 1950
-- sqft lot
$383,300 Zestimate®
$154/sqft
$-- HOA
What's special
Private fenced backyardLarge patioBar areaSurrounded by mature treesStorage shedSpacious homeAdditional storage space
- 147 days
- 298
- 9
Zillow last checked:
Listing updated:
Listed by:
Gary Luchsinger,
CENTURY 21 REALTY TEAM
Source: Columbus BOR NE,MLS#: 20260197
Facts & features
Interior
Bedrooms & bathrooms
- Bedrooms: 5
- Bathrooms: 4
- Main level bathrooms: 2
- Main level bedrooms: 3
Rooms
- Room types: Workshop
Primary bedroom
- Level: Main
- Area: 180
- Dimensions: 15 x 12
Bedroom 2
- Level: Main
- Area: 108
- Dimensions: 12 x 9
Bedroom 3
- Level: Main
- Area: 224
- Dimensions: 16 x 14
Bedroom 4
- Level: Upper
- Area: 165
- Dimensions: 15 x 11
Bedroom 5
- Level: Upper
- Area: 180
- Dimensions: 15 x 12
Dining room
- Features: Formal, Laminate Flooring
- Level: Main
- Area: 165
- Dimensions: 15 x 11
Family room
- Features: Bar, Laminate Flooring
Kitchen
- Features: Eat-in Kitchen, Wood
- Level: Main
- Area: 180
- Dimensions: 18 x 10
Living room
- Features: Bay Window, Carpet
- Level: Main
- Area: 345
- Dimensions: 23 x 15
Basement
- Description: Baths(1)
- Area: 1522
Heating
- Natural Gas
Cooling
- Central Air
Appliances
- Included: Electric Range, Dishwasher, Disposal, Refrigerator, Microwave, Range Hood, Water Softener Owned, Gas Water Heater, Water Heater(50 Gal+, Owned)
- Laundry: Main Level, In Kitchen, Electric Dryer Hookup, Wood
Features
- Flooring: Laminate, Wood, Carpet
- Doors: Storm Door(s)
- Windows: Bay Window(s), Window Coverings
- Basement: Partial,Partially Finished
- Number of fireplaces: 2
- Fireplace features: Living Room, Family Room, Two, Gas, Wood Burning
Interior area
- Total structure area: 2,557
- Total interior livable area: 2,557 sqft
- Finished area above ground: 2,557
Property
Parking
- Total spaces: 3
- Parking features: Three, Attached, Garage Door Opener
- Attached garage spaces: 3
Features
- Levels: One and One Half
- Patio & porch: Patio
- Exterior features: Rain Gutters, Landscaping(Auto Und Sprnk, Established Yard, Good)
- Fencing: Fenced
- Waterfront features: None
Lot
- Features: Automatic Underground Sprinkler, Established Yard
Details
- Additional structures: Shed(s)
- Parcel number: 710087031
Construction
Type & style
- Home type: SingleFamily
- Property subtype: Single Family Residence
Materials
- Steel Siding, Brick Veneer, Frame
- Roof: Asphalt
Condition
- 61+
- New construction: No
- Year built: 1950
Utilities & green energy
- Electric: Amps(660)
- Sewer: Public Sewer
- Water: Public
- Utilities for property: Natural Gas Connected, Electricity Connected
Community & HOA
Community
- Subdivision: East Park
Location
- Region: Columbus
Financial & listing details
- Price per square foot: $154/sqft
- Tax assessed value: $354,880
- Annual tax amount: $4,424
- Price range: $393K - $393K
- Date on market: 4/20/2026
- Electric utility on property: Yes
- Road surface type: Paved
Estimated market value
$383,300
$364,000 - $402,000
$2,629/mo
Price history
| Date | Event | Price |
|---|---|---|
| 6/2/2026 | Price change | $393,000-2.5%$154/sqft |
Source: Columbus BOR NE #20260197 Report a problem | ||
| 4/20/2026 | Listed for sale | $403,000+7.5%$158/sqft |
Source: Columbus BOR NE #20260197 Report a problem | ||
| 6/1/2022 | Sold | $375,000-6%$147/sqft |
Source: Columbus BOR NE #20220099 Report a problem | ||
| 3/24/2022 | Listed for sale | $399,000+44%$156/sqft |
Source: Columbus BOR NE #20220099 Report a problem | ||
| 6/4/2018 | Sold | $277,000-1%$108/sqft |
Source: Public Record Report a problem | ||
| 10/14/2017 | Listing removed | $279,900$109/sqft |
Source: RE/MAX TOTAL REALTY #1700152 Report a problem | ||
| 4/18/2017 | Listed for sale | $279,900-6.4%$109/sqft |
Source: RE/MAX TOTAL REALTY #1700152 Report a problem | ||
| 8/25/2016 | Listing removed | $299,000$117/sqft |
Source: Owner Report a problem | ||
| 8/11/2016 | Price change | $299,000-6.6%$117/sqft |
Source: Owner Report a problem | ||
| 7/21/2016 | Price change | $320,000-2.7%$125/sqft |
Source: Owner Report a problem | ||
| 7/7/2016 | Listed for sale | $329,000$129/sqft |
Source: Owner Report a problem | ||
Public tax history
| Year | Property taxes | Tax assessment |
|---|---|---|
| 2025 | $4,425 +0.7% | $354,880 +3.4% |
| 2024 | $4,395 -21.2% | $343,260 +5.5% |
| 2023 | $5,575 +6.9% | $325,370 +11.3% |
| 2022 | $5,214 +118.8% | $292,430 +1.9% |
| 2021 | $2,383 -54.1% | $286,970 +6% |
| 2020 | $5,189 +18.7% | $270,800 +19.2% |
| 2018 | $4,370 +15.8% | $227,150 +14.7% |
| 2017 | $3,775 +4.8% | $198,120 |
| 2016 | $3,601 -1.5% | $198,120 |
| 2015 | $3,656 -1.4% | $198,120 +0.8% |
| 2014 | $3,706 | $196,520 |
| 2012 | -- | $196,520 |
| 2011 | $3,602 +1.6% | $196,520 |
| 2010 | $3,544 | $196,520 +10.9% |
| 2009 | -- | $177,220 |
Find assessor info on the county website
Monthly payment
Est. payment
Payment breakdown
Explore the cost of this home by adjusting the details. Changes won't be saved.Climate risks
Neighborhood: 68601
Similar homes
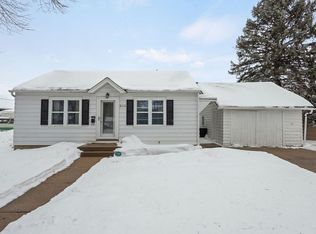
- $405,0005 bd3 ba2.4k sqft1554 31st Ave, Columbus, NE 68601For Sale
 MLS ID #20260478, Elisa Saenz, NEBRASKA REALTY. Columbus BOR NE
 - $399,9005 bd4 ba3.3k sqft106 N Pkwy, Columbus, NE 68601For Sale
 MLS ID #20250598, Don Dreesen, NEBRASKA REALTY. Columbus BOR NE
 - $425,0005 bd3 ba2.8k sqft4504 31st St, Columbus, NE 68601For Sale
 MLS ID #20260497, Logan Bronson, RE/MAX TOTAL REALTY. Columbus BOR NE
 - $399,0004 bd4 ba2.4k sqft4809 Country Club Dr, Columbus, NE 68601For Sale
 MLS ID #20260492, Logan Bronson, RE/MAX TOTAL REALTY. Columbus BOR NE
