Skip main navigation
Active
  • $895,000

    109 Mount Arlington Blvd, Roxbury Twp., NJ 07850

    4beds
    --sqft
    : 
    Loading
    Get pre-qualified
    Single Family Residence
    Built in 1965
    0.28 Acres Lot
    $-- Zestimate®
    $--/sqft
    $-- HOA

    What's special

    Wood burning fireplaceKitchen with newer appliancesGas firepitUpper deckOutdoor tv
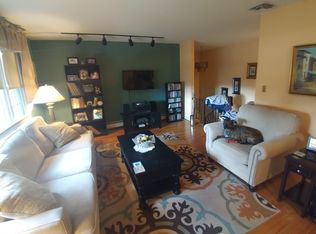
    Lakefront Outdoor Entertainers Paradise! 4 Bedrooms + office, 3 Full Baths, Hard Wood floors on the main level. Kitchen with newer appliances. Wood Burning Fireplace, New Boiler 3 yrs old. Downstairs level has Summer Kitchen, Bedroom & Full Bath, Nice Flat Yard with Lakeside Chefs Outdoor Entertaining Patio, Complete with Outdoor TV, Kitchen, Pool Table, Gas Firepit, Seating Groups, Fridge, Upper Deck and more .This Cove gets all the Swans in the Springtime. Great Level Open Flat Lot. Public Sewer, Water and Natural Gas. 3 DOCKS!!!. LOW taxes for Lakefront!!!! Roxbury Schools. Very convenient shopping for Stores and Malls. Perfect Commuter Location! Rt 80,10 and 46. Get in for season and start living the lakefront dream! Motor Boat, Fish, Sail, Swim, Jet ski, Kayak, Canoe all from your backyard. 7 Lakefront Restaurants, Dinner Cruise and more .
    39 days
    |
    2,588
    |
    151
    |

    Zillow last checked:

    Listing updated:

    Listed by:

    Lisa Peluso 201-874-1287,

    Re/Max Town & Valley Ii

    Source: GSMLS,MLS#: 4033737MLS Logo

    Loading...

      Facts & features

      Interior

      Bedrooms & bathrooms
      • Bedrooms: 4
      • Bathrooms: 3
      • Full bathrooms: 3
      Primary bedroom
      • Description: Full Bath
      Bedroom 1
      • Level: First
      • Area: 156
      • Dimensions: 12 x 13
      Bedroom 2
      • Level: First
      • Area: 132
      • Dimensions: 11 x 12
      Bedroom 3
      • Level: First
      • Area: 110
      • Dimensions: 10 x 11
      Bedroom 4
      • Level: Ground
      • Area: 209
      • Dimensions: 11 x 19
      Primary bathroom
      • Features: Stall Shower
      Dining room
      • Features: Living/Dining Combo
      • Level: First
      • Area: 156
      • Dimensions: 12 x 13
      Family room
      • Level: Ground
      • Area: 209
      • Dimensions: 11 x 19
      Kitchen
      • Features: Country Kitchen, Eat-in Kitchen, Second Kitchen, Separate Dining Area
      • Area: 132
      • Dimensions: 11 x 12
      Living room
      • Level: First
      • Area: 300
      • Dimensions: 15 x 20
      Heating
      • 1 Unit, Baseboard - Hotwater, Natural Gas
      Appliances
      • Included: Dishwasher, Dryer, Microwave, Range/Oven-Electric, Refrigerator, Washer
      Features
      • Bedroom/Office, In-Law Floorplan, Kitchen, Walkout
      • Flooring: Tile, Vinyl-Linoleum, Wood
      • Basement: None
      • Number of fireplaces: 1
      • Fireplace features: Living Room, Wood Burning

      Property

      Parking
      • Total spaces: 6
      • Parking features: Asphalt, Parking Lot-Exclusive, Paver Block, Attached Garage
      • Attached garage spaces: 1
      • Uncovered spaces: 6
      Features
      • Levels: Bi-Level
      • Patio & porch: Deck, Patio
      • Exterior features: Dock
      • Has view: Yes
      • View description: Lake/Water View
      • Has water view: Yes
      • Water view: Lake/Water View
      • Waterfront features: Lake Front, Waterfront, Lake Privileges
      Lot
      • Size: 0.28 Acres
      • Dimensions: 75 x 162
      • Features: Level, Open Lot
      Details
      • Parcel number: 2336111010000000090000
      • Zoning description: res

      Construction

      Type & style
      • Home type: SingleFamily
      • Property subtype: Single Family Residence
      Materials
      • Vinyl Siding
      • Roof: Asphalt Shingle
      Condition
      • Year built: 1965
      • Major remodel year: 2024

      Utilities & green energy

      • Sewer: Public Sewer
      • Water: Public
      • Utilities for property: See Remarks, Cable Connected, Cable Available, Garbage Included

      Community & HOA

      Community
      • Subdivision: Lakefront Landing Channel
      Location
      • Region: Landing

      Financial & listing details

      • Tax assessed value: $496,900
      • Annual tax amount: $13,659
      • Date on market: 6/11/2026
      • Ownership type: Fee Simple

        Estimated market value

        Not available

        Estimated sales range

        Not available

        $5,106/mo

        Price history

        DateEventPrice
        6/11/2026Listed for sale$895,000+27.9%
        Source: GSMLS #4033737 Report a problem
        6/10/2024Sold$700,000-2.8%
        Source: GSMLS #3876652 Report a problem
        12/3/2023Listed for sale$719,900+60%
        Source: GSMLS #3876652 Report a problem
        3/23/2012Listing removed$449,900
        Source: Weichert Realtors #2874717 Report a problem
        8/25/2011Price change$449,900-8.2%
        Source: Weichert Realtors #2874717 Report a problem
        7/24/2011Listed for sale$489,900+32.8%
        Source: Weichert Realtors #2874717 Report a problem
        7/25/2008Sold$369,000-13.2%
        Source: Public Record Report a problem
        5/6/2008Listed for sale$425,000
        Source: VLS Homes Report a problem

        Public tax history

        YearProperty taxesTax assessment
        2025$13,660 $496,900
        2024$13,660 +1.6%$496,900
        2023$13,446 +1%$496,900
        2022$13,317 +1.7%$496,900
        2021$13,088 +2.1%$496,900
        2020$12,820 +19.6%$496,900
        2019$10,719 +0.5%$496,900 +99.8%
        2018$10,662 +2%$248,700
        2017$10,453 +2.5%$248,700
        2016$10,194 +1.6%$248,700
        2015$10,033 +1.5%$248,700
        2014$9,881 +1.1%$248,700
        2013$9,771 +1.4%$248,700
        2012$9,632 +2%$248,700
        2011$9,443 +17.9%$248,700 +15%
        2010$8,008 +1.8%$216,200
        2009$7,865 $216,200
        2008-- $216,200
        2007-- $216,200
        2006-- $216,200
        2005-- $216,200
        2004-- $216,200
        2003-- $216,200
        2002-- $216,200
        Find assessor info on the county website

        Monthly payment

        Est. payment

        Payment breakdown

        Explore the cost of this home by adjusting the details. Changes won't be saved.
        All calculations are estimates and provided by Zillow, Inc. for informational purposes only. Actual amounts may vary.
        HOA fees may include property taxes on listings classified as Co-Ops. Contact the listing agent and/or owner for fee details.
        Mortgage interest rates are dependent on a number of factors, including credit score, down payment, and repayment length. Interest rate data provided by Zillow Group Marketplace, Inc. as of 1/1/1970 from various mortgage lenders with which we have lead or other similar arrangements; the Estimated Payment is an average of those rates.
        See how much you could borrow to make a competitive offer.

        Climate risks

        Neighborhood: 07850

        Getting around

        43 / 100
        Car-Dependent
        40 / 100
        Somewhat Bikeable

        Nearby schools

        GreatSchools rating
        Schools provided by the listing agent
        • Elementary: Roxbury
        • Middle: Roxbury
        • High: Roxbury

        Source: GSMLS. This data may not be complete. We recommend contacting the local school district to confirm school assignments for this home.

        A local agent can set up tours, give advice and negotiate with sellers.

        A local lender can help you make sure your offer is ready when you are.

        Browse local experts

        Similar homes