Skip main navigation
Under contract
  • $875,000

    113 Mount Arlington Blvd, Roxbury Twp., NJ 07850

    4beds
    --sqft
    : 
    Loading
    Get pre-qualified
    Single Family Residence
    Built in 1969
    0.25 Acres Lot
    $907,900 Zestimate®
    $--/sqft
    $-- HOA

    What's special

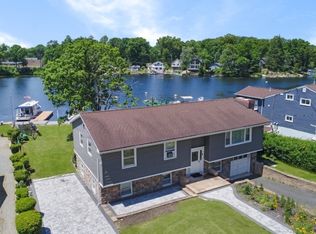
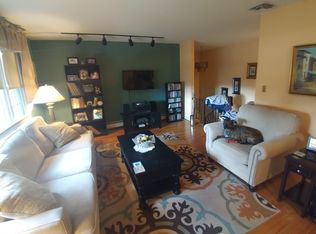
    Welcome home to this fabulous lakefront in Roxbury on Lake Hopatcong! Nestled in a peaceful, calm-water cove, offers 75 feet of lake frontage & the ultimate lake lifestyle. Set on a level lot w/parking for up to 9 cars & a 1-car garage. Public utilities, including natural gas. Inside, you'll find 4 bdrms & 2.5 updated baths. The spacious first-floor primary suite features a full bath & sitting area, creating the perfect private retreat. The main level showcases soaring vaulted ceilings & an open-concept layout connecting the living room, kitchen, dining area, deck & stunning 3-season room complete w/custom windows & blinds. The upper level offers 3 additional bdrms, a beautifully updated main bath w/dual access from both the hallway & bdrm, plus laundry. The walkout lower level provides even more living space w/tile flooring, built-in closets, a spacious family room, large utility/storage room & bonus storage area. Step outside to your own private oasis featuring a covered deck, expansive patio w/bar area, custom lighting, w/surround sound perfect for entertaining lakeside. Boat parking for up to 4 boats-ready for all your waterfront adventures. Enjoy- boating, fishing, water skiing, jet skiing, waterfront dining, and year-round recreation. Conveniently located just minutes from train stations, major highways, shopping, and restaurants, this incredible home offers the perfect balance of peaceful lake living and everyday convenience. Come experience the lake life!
    71 days
    |
    457
    |
    3
    |

    Likely to sell faster than

    Zillow last checked:

    Listing updated:

    Listed by:

    Kimberly Hipwell 973-229-7576,

    Re/Max House Values

    Source: GSMLS,MLS#: 4026252MLS Logo

      Facts & features

      Interior

      Bedrooms & bathrooms
      • Bedrooms: 4
      • Bathrooms: 3
      • Full bathrooms: 2
      • 1/2 bathrooms: 1
      Primary bedroom
      • Description: 1st Floor, Full Bath, Sitting Room
      Bedroom 1
      • Level: First
      Bedroom 2
      • Level: Third
      Bedroom 3
      • Level: Third
      Bedroom 4
      • Level: Third
      Primary bathroom
      • Features: Tub Shower
      Dining room
      • Features: Living/Dining Combo
      • Level: Second
      Family room
      • Level: Ground
      Kitchen
      • Features: Breakfast Bar, Kitchen Island, Pantry
      • Level: Second
      Living room
      • Level: Second
      Heating
      • 1 Unit, Forced Air, Zoned, Natural Gas
      Cooling
      • Ceiling Fan(s), Central Air, Zoned
      Appliances
      • Included: Carbon Monoxide Detector, Dishwasher, Dryer, Instant Hot Water, Kitchen Exhaust Fan, Microwave, Range/Oven-Gas, Refrigerator, Self Cleaning Oven, Washer, Gas Water Heater
      • Laundry: Laundry Room, Level 3
      Features
      • Florida/3Season, Utility Room, Family Room, Inside Entrance, Outside Entrance, Walkout
      • Flooring: Tile, Wood
      • Windows: Blinds, Shades
      • Basement: Yes,Partially Finished,Full,Walk-Out Access
      • Number of fireplaces: 1
      • Fireplace features: Living Room, Wood Burning, Wood Stove-Freestanding

      Property

      Parking
      • Total spaces: 9
      • Parking features: 2 Car Width, Asphalt
      • Attached garage spaces: 1
      • Uncovered spaces: 9
      Features
      • Levels: Multi/Split
      • Patio & porch: Deck, Patio
      • Exterior features: Dock
      • Has view: Yes
      • View description: Lake/Water View
      • Has water view: Yes
      • Water view: Lake/Water View
      • Waterfront features: Lake Front, Waterfront, Lake Privileges
      Lot
      • Size: 0.25 Acres
      • Dimensions: 75 x 147
      Details
      • Additional structures: Storage Shed
      • Parcel number: 2336111010000000100000

      Construction

      Type & style
      • Home type: SingleFamily
      • Architectural style: Lakestyle
      • Property subtype: Single Family Residence
      Materials
      • Brick, Vinyl Siding
      • Roof: Asphalt Shingle
      Condition
      • Year built: 1969
      • Major remodel year: 2020

      Utilities & green energy

      • Gas: Gas-Natural
      • Sewer: Public Sewer
      • Water: Public
      • Utilities for property: Electricity Connected, Natural Gas Connected, Cable Available, Garbage Included

      Community & HOA

      Community
      • Features: Boats - Gas Powered Allowed, Jogging/Biking Path, Playground
      • Security: Carbon Monoxide Detector
      • Subdivision: Lake
      Location
      • Region: Landing

      Financial & listing details

      • Tax assessed value: $553,100
      • Annual tax amount: $15,602
      • Date on market: 5/16/2026
      • Ownership type: Fee Simple
      • Electric utility on property: Yes

        Estimated market value

        $907,900

        $863,000 - $953,000

        $4,969/mo

        Price history

        DateEventPrice
        6/6/2026Pending sale$875,000
        Source: GSMLS #4026252 Report a problem
        5/16/2026Listed for sale$875,000+124.4%
        Source: GSMLS #4026252 Report a problem
        9/11/2013Sold$389,900-2.3%
        Source: GSMLS #3049788 Report a problem
        6/28/2013Listed for sale$399,000+219.2%
        Source: Weichert Realtors #3049788 Report a problem
        1/20/2013Sold$125,000-28.5%
        Source: GSMLS #2952749 Report a problem
        10/11/2012Price change$174,900-12.5%
        Source: Weichert Realtors #2952749 Report a problem
        6/29/2012Listed for sale$199,900
        Source: Weichert Realtors #2952749 Report a problem

        Public tax history

        YearProperty taxesTax assessment
        2025$15,205 $553,100
        2024$15,205 +1.6%$553,100
        2023$14,967 +1%$553,100
        2022$14,823 +1.7%$553,100
        2021$14,569 +5.7%$553,100 +3.6%
        2020$13,780 +31.6%$534,100
        2019$10,469 +0.5%$534,100 +119.9%
        2018$10,413 +2%$242,900
        2017$10,209 +2.5%$242,900
        2016$9,956 +23.1%$242,900 +21.1%
        2015$8,088 +1.5%$200,500
        2014$7,966 +2.6%$200,500
        2012$7,765 +2%$200,500
        2011$7,613 +2.5%$200,500
        2010$7,427 +1.8%$200,500
        2009$7,294 $200,500
        2008-- $200,500
        2007-- $200,500
        2006-- $200,500
        2005-- $200,500
        2004-- $200,500
        2003-- $200,500
        2002-- $200,500
        Find assessor info on the county website

        Monthly payment

        Est. payment

        Payment breakdown

        Explore the cost of this home by adjusting the details. Changes won't be saved.
        All calculations are estimates and provided by Zillow, Inc. for informational purposes only. Actual amounts may vary.
        HOA fees may include property taxes on listings classified as Co-Ops. Contact the listing agent and/or owner for fee details.
        Mortgage interest rates are dependent on a number of factors, including credit score, down payment, and repayment length. Interest rate data provided by Zillow Group Marketplace, Inc. as of 1/1/1970 from various mortgage lenders with which we have lead or other similar arrangements; the Estimated Payment is an average of those rates.
        See how much you could borrow to make a competitive offer.

        Climate risks

        Neighborhood: 07850

        Getting around

        43 / 100
        Car-Dependent
        40 / 100
        Somewhat Bikeable

        Nearby schools

        GreatSchools rating
        Schools provided by the listing agent
        • High: Roxbury

        Source: GSMLS. This data may not be complete. We recommend contacting the local school district to confirm school assignments for this home.

        A local agent can set up tours, give advice and negotiate with sellers.

        A local lender can help you make sure your offer is ready when you are.

        Browse local experts

        Similar homes