Skip main navigation
Sold
  • Price Unknown

    109 Muscadine Ln, Lafayette, LA 70508

    4beds
    2,438sqft
    Single Family Residence
    Built in 2024
    7,840 Square Feet Lot
    $321,300 Zestimate®
    $--/sqft
    $2,495 Estimated rent

    Home value

    $321,300

    $299,000 - $344,000

    $2,495/mo

    Zestimate® history
    Loading
    Loading...

    Owner options

    List your home for rent

    $2,495/mo

    Rent Zestimate®

    Find your next renter with Zillow Rental Manager. Plus, with online applications, you can quickly screen prospective tenants – for free.

    Learn more

    $2,495/mo

    Rent Zestimate®

    Refinance and save

    $120/mo

    Est. payment

    Refinancing to a lower rate could help reduce your monthly payments and save thousands over the life of the loan.

    See today's rates

    $120/mo

    Est. payment

    Explore your selling options

    Work with a Zillow partner agent

    Leverage their expertise and Zillow's premium Showcase listings to get your home seen by more buyers.

    Get started

    List with your own agent

    Get your home in front of millions of buyers by listing it on Zillow.

    Learn how to do it

    Sell it yourself

    Take full control of how buyers see your home on Zillow by listing For Sale by Owner (FSBO).

    List your home

    What's special

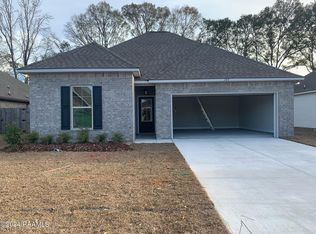
    Here's the home you've been searching for! This move-in ready, 4 bedroom, 3 bathroom home is located in Briar's Cove. This home is situated on a .2 acre lot with no neighbors behind it. When entering the home, you're greeted by the open kitchen, dining and living area. The kitchen is complete with granite countertops, stainless steel appliances, an abundance of cabinet storage, a corner pantry, and additional island seating. The living room boasts a gas burning fire place, crown molding, and large windows overlooking the fully fenced backyard. The master suite features a spacious bedroom, double vanities, a separate shower, a large garden tub, a walk-in closet, and direct access to the laundry room. Other great features include wood-look tile, over sized bedrooms, crown molding, a mudroom off the garage and a covered, open patio. With the home's ideal location you'll enjoy the proximity to Milton schools and Lafayette shopping, restaurants and more. This home is eligible for 100% financing. Call your Realtor today to view this home in person!

    Zillow last checked:

    Listing updated:

    Listed by:

    Jade Dupuis Barras,

    Compass

    Bought with:

    Amy Simpson, 40016

    Compass

    Source: ROAM MLS,MLS#: 2020021186MLS Logo

    Facts & features

    Interior

    Bedrooms & bathrooms
    • Bedrooms: 4
    • Bathrooms: 3
    • Full bathrooms: 3
    Primary bedroom
    • Area: 238.42 Square Feet
    • Dimensions: 18.2 x 13.1
    Bedroom
    • Area: 102.11 Square Feet
    • Dimensions: 10.1 x 10.11
    Bedroom
    • Area: 116.82 Square Feet
    • Dimensions: 9.9 x 11.8
    Bedroom
    • Area: 116.82 Square Feet
    • Dimensions: 9.9 x 11.8
    Dining room
    • Area: 133.56 Square Feet
    • Dimensions: 10.6 x 12.6
    Kitchen
    • Area: 237.39 Square Feet
    • Dimensions: 12.3 x 19.3
    Living room
    • Area: 407.96 Square Feet
    • Dimensions: 21.7 x 18.8
    Heating
    • Central, Natural Gas
    Cooling
    • Central Air, Ceiling Fan(s)
    Appliances
    • Included: Disposal, Dishwasher, Gas Range, Microwave, Gas Stove Connection, Plumbed For Ice Maker
    • Laundry: Electric Dryer Hookup, Washer Hookup
    Features
    • Double Vanity, Kitchen Island, Walk-In Closet(s), High Ceilings, Separate Shower, Standalone Tub, Garden Tub
    • Flooring: Carpet, Tile
    • Windows: Double Pane Windows, Window Treatments
    • Number of fireplaces: 1
    • Fireplace features: Gas
    Interior area
    • Total interior livable area: 2,438 sqft

    Property

    Parking
    • Total spaces: 2
    • Parking features: Attached Garage, Garage Door Opener
    • Garage spaces: 2
    Features
    • Levels: One
    • Stories: 1
    • Exterior features: Lighting
    • Fencing: None
    Lot
    • Size: 7,840 Square Feet
    • Dimensions: 60 x 130
    • Features: Landscaped, Level
    Details
    • Parcel number: 6172528
    • Zoning: Residential
    • Special conditions: Third Party Approval,Standard

    Construction

    Type & style
    • Home type: SingleFamily
    • Architectural style: Traditional
    • Property subtype: Single Family Residence
    Materials
    • Brick, Frame, Stucco
    • Foundation: Slab
    • Roof: Composition
    Condition
    • Year built: 2024
    Details
    • Builder name: DSLD, LLC
    • Warranty included: Yes

    Utilities & green energy

    • Sewer: Public Sewer
    • Water: Public
    • Utilities for property: Cable Available

    Community & HOA

    Community
    • Subdivision: Briars Cove
    HOA
    • Has HOA: Yes
    • Services included: Insurance, Accounting, Management
    • HOA fee: $120 quarterly
    Location
    • Region: Lafayette

    Financial & listing details

    • Tax assessed value: $274,610
    • Annual tax amount: $2,425
    • Date on market: 3/7/2025
    • Listing terms: Cash,Conventional,FHA,USDA Loan,VA Loan
    • Road surface type: Paved

    Price history

    DateEventPrice
    8/1/2025Sold--
    Source: ROAM MLS #2020021186 Report a problem
    7/1/2025Pending sale$315,000$129/sqft
    Source: RAA #2020021186 Report a problem
    5/13/2025Price change$315,000-0.8%$129/sqft
    Source: RAA #2020021186 Report a problem
    3/28/2025Price change$317,500-0.8%$130/sqft
    Source: RAA #2020021186 Report a problem
    3/7/2025Listed for sale$320,000$131/sqft
    Source: RAA #2020021186 Report a problem
    4/5/2024Sold--
    Source: Public Record Report a problem

    Public tax history

    YearProperty taxesTax assessment
    2025$2,425 +538.6%$27,461 +538.6%
    2024$380 +0.3%$4,300
    2023$379 +99.9%$4,300 +100%
    2022$189 $2,150
    Find assessor info on the county website

    Neighborhood: 70508

    Nearby schools

    GreatSchools rating
    Schools provided by the listing agent
    • Elementary: Milton
    • Middle: Milton
    • High: Southside

    Source: ROAM MLS. This data may not be complete. We recommend contacting the local school district to confirm school assignments for this home.

    Sell for more on Zillow
    Get a Zillow Showcase℠ listing at no additional cost and you could sell for .
    $321,300
    2% more
    +$6,426
    With Zillow Showcase(estimated)

    $327,726

    Sell for more on Zillow
    Get a Zillow Showcase℠ listing at no additional cost and you could sell for .
    $321,300
    2% more
    +$6,426
    With Zillow Showcase(estimated)

    $327,726