Take a leasurely drive in the countryside to take a look at his Beautiful 1216 sq ft 3 bedroom 2 Bathroom home on a Massive 12,500 sq foot lot in the quite community of Delia, Alberta. This property features a large open kitchen, built in china cabinet, vaulted ceilings, sky lights, and a large master bedroom with ensuite complete with a large jetted Tub and walk in closet. Great open living feeling is central to this comfortable home. This home is ready to just move in and enjoy. Who doesn't love small town living? Delia has a great school and an active community just a few minutes north east of Drumheller with its large hospital and all your extra shopping needs. This home is affordable and great for retirement or if you are just starting out.
For sale
C$189,900
109 N 3rd St E, Delia, AB T0J 0W0
3beds
1,216sqft
Single Family Residence
Built in 1991
0.29 Acres Lot
$-- Zestimate®
C$156/sqft
C$-- HOA
What's special
Large open kitchenBuilt in china cabinetVaulted ceilingsSky lightsLarge jetted tubWalk in closetGreat open living feeling
- 56 days |
- 35 |
- 1 |
Zillow last checked:
Listing updated:
Listed by:
Rollin Christenson, Associate,
2 Percent Realty Advantage
Source: courtesy of Pillar9 System,MLS®#: A2311628 Originating MLS®#: Central Alberta
Originating MLS®#: Central AlbertaFacts & features
Interior
Bedrooms & bathrooms
- Bedrooms: 3
- Bathrooms: 2
- Full bathrooms: 2
Other
- Level: Main
- Dimensions: 14`6" x 11`0"
Bedroom
- Level: Main
- Dimensions: 14`9" x 8`4"
Bedroom
- Level: Main
- Dimensions: 8`8" x 8`3"
Other
- Level: Main
- Dimensions: 8`7" x 4`8"
Other
- Level: Main
- Dimensions: 10`0" x 6`9"
Dining room
- Level: Main
- Dimensions: 13`9" x 7`8"
Foyer
- Level: Main
- Dimensions: 10`10" x 5`6"
Other
- Level: Main
- Dimensions: 7`2" x 7`5"
Kitchen
- Level: Main
- Dimensions: 22`2" x 6`10"
Living room
- Level: Main
- Dimensions: 14`10" x 14`6"
Walk in closet
- Level: Main
- Dimensions: 6`9" x 4`3"
Heating
- Forced Air, Natural Gas
Cooling
- Central Air
Appliances
- Included: Dishwasher, Range, Range Hood, Refrigerator, Washer/Dryer
- Laundry: In Hall, Main Level
Features
- Breakfast Bar, Built-in Features
- Flooring: Carpet, Linoleum
- Basement: None
- Has fireplace: No
Interior area
- Total interior livable area: 1,216 sqft
Property
Parking
- Total spaces: 4
- Parking features: Additional Parking, Gravel, Off Street, Parking Pad, RV Access/Parking, Side By Side
- Has uncovered spaces: Yes
Features
- Levels: One
- Stories: 1
- Patio & porch: Deck, See Remarks
- Exterior features: Fire Pit
- Fencing: None
- Frontage length: 30.48M 100`0"
Lot
- Size: 0.29 Acres
- Features: Back Lane, Back Yard, Few Trees, Gazebo, Lawn, Rectangular Lot
Details
- Parcel number: 56815363
- Zoning: R2
Construction
Type & style
- Home type: SingleFamily
- Property subtype: Single Family Residence
Materials
- Mixed
- Foundation: Block
- Roof: Asphalt Shingle
Condition
- New construction: No
- Year built: 1991
Community & HOA
Community
- Features: Park, Playground, Street Lights
- Subdivision: NONE
HOA
- Has HOA: No
Location
- Region: Delia
Financial & listing details
- Price per square foot: C$156/sqft
- Date on market: 5/15/2026
- Date available: 08/05/2026
- Inclusions: N/A
Rollin Christenson, Associate
Rollin Christenson, Associate
(780) 910-3172
By pressing Contact Agent, you agree that the real estate professional identified above may call/text you about your search, which may involve use of automated means and pre-recorded/artificial voices. You don't need to consent as a condition of buying any property, goods, or services. Message/data rates may apply. You also agree to our Terms of Use. Zillow does not endorse any real estate professionals. We may share information about your recent and future site activity with your agent to help them understand what you're looking for in a home.
Price history
Price history is unavailable.
Public tax history
Tax history is unavailable.
Climate risks
Neighborhood: T0J
Nearby schools
GreatSchools rating
No schools nearby
We couldn't find any schools near this home.
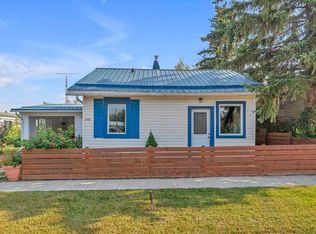
- C$124,9001 bd1 ba884 sqft113 2nd Ave E, Delia, AB T0J0W0For Sale
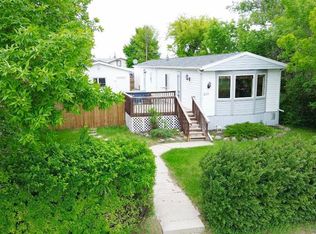
- C$425,0005 bd2 ba1.3k sqft528 S Highland Way, Delia, AB T0J0W0For Sale

- C$139,9003 bd2 ba1.1k sqft210 S 1st Ave W, Delia, AB T0J0W0For Sale
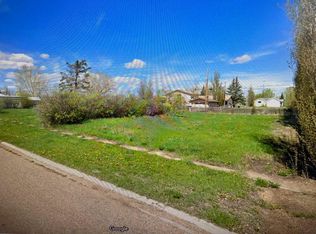
- C$22,0006,098.4 Square Feet142 1st Ave W, Starland County, AB T0J0T0Lot/Land
- C$69,9001 bd1 ba1k sqft110 S 1st Ave E, Cypress County, AB T0J3B0For Sale
- C$720,0005 bd2 ba1.9k sqft190018 State Highway 9, Starland County, AB T0J0Y0For Sale
- C$130,00011.3 AcresNE S11 T30 R19 W4 Rural, Starland County, AB T0J0Y0Lot/Land
- C$849,9004 bd3 ba2.5k sqft200075 Township Road 302 E, Starland County, AB T0J2C0For Sale
Similar homes
- C$139,9003 bd2 ba1.1k sqft210 S 1st Ave W, Delia, AB T0J 0W0For SaleMLS ID #A2321005, Tracey Grantham, Associate, Harvest Real Estate. courtesy of Pillar9 System
- C$124,9001 bd1 ba884 sqft113 2nd Ave E, Delia, AB T0J 0W0For SaleMLS ID #A2255202, Raelene Nichol, Associate, Re/Max Complete Realty. courtesy of Pillar9 System
- C$182,5002 bd1 ba819 sqft496 W 4th St E, Drumheller, AB T0J 0Y4For Sale
 MLS ID #A2327731, Kimberly Suntjens, Associate, Century 21 Masters. courtesy of Pillar9 System
 - C$225,0002 bd1 ba1.1k sqft660 SW 6th Ave E, Drumheller, AB T0J 0Y5For Sale
 MLS ID #A2327078, Heather Vandyk, Associate, Re/Max Now. courtesy of Pillar9 System
 - C$209,9004 bd2 ba1.3k sqft274 E 3rd St W, Drumheller, AB T0J 0Y4For SaleMLS ID #A2308140, Heather Vandyk, Associate, Re/Max Now. courtesy of Pillar9 System
- C$199,9002 bd1 ba850 sqft148 3rd St W, Drumheller, AB T0J 0Y4For SaleMLS ID #A2309630, Heather Vandyk, Associate, Re/Max Now. courtesy of Pillar9 System
- C$239,0004 bd2 ba1.3k sqft607 N 7th Ave W, Hanna, AB T0J 1P0For SaleMLS ID #A2284873, Samantha Gallagher, Associate, Harvest Real Estate. courtesy of Pillar9 System
- C$255,0003 bd2 ba1.2k sqft170 NW 1st St E, Drumheller, AB T0J 0Y4For SaleMLS ID #A2326507, Joseph Castonguay, Associate, Royal Lepage Wildrose Real Estate. courtesy of Pillar9 System
- C$125,0003 bd2 ba1.1k sqft102 E Railway Ave S, Morrin, AB T0J 2B0For SaleMLS ID #A2311697, Stacey Gallagher, Associate, Century 21 Masters. courtesy of Pillar9 System
- C$125,0003 bd2 ba1.1k sqft102 Railway Ave S, Morrin, AB T0J 2B0For SaleCentury 21 Canada
- C$130,0002 bd2 ba1k sqft207 NW 2nd Ave N, Morrin, AB T0J 2B0For SaleMLS ID #A2239129, Stacey Gallagher, Associate, Century 21 Masters. courtesy of Pillar9 System
- C$130,0002 bd2 ba1k sqft207 2nd Ave N, Morrin, AB T0J 2B0For SaleCentury 21 Canada
- Alberta
- Division No. 5
- Delia
- T0J 0W0
- 109 N 3rd St E
Nearby cities
Other Delia Topics
