2 bedroom. 1.5 bath. Vinyl sided. Large 80X160 lot. City water/private septic. Sold as is. Cash, Conventional or Rehab loans only. Needs TLC. Private covered patio with brick planter boxes. Attached garage. Updated roof, water heater, wood laminate flooring & large Ducane AC unit. Walk to school one block away!
Contingent
$49,000
109 N 3rd St, Hartsburg, IL 62643
2beds
1,470sqft
Single Family Residence
Built in 1948
0.29 Acres Lot
$-- Zestimate®
$33/sqft
$-- HOA
What's special
Vinyl sidedAttached garageUpdated roofWood laminate flooring
- 85 days |
- 432 |
- 28 |
Likely to sell faster than
Zillow last checked:
Listing updated:
Listed by:
Matt Zenor 309-275-3769,
Coldwell Banker Real Estate Group
Source: MRED as distributed by MLS GRID,MLS#: 12636491
Facts & features
Interior
Bedrooms & bathrooms
- Bedrooms: 2
- Bathrooms: 2
- Full bathrooms: 1
- 1/2 bathrooms: 1
Rooms
- Room types: Bonus Room
Primary bedroom
- Features: Flooring (Hardwood), Bathroom (Half)
- Level: Main
- Area: 140 Square Feet
- Dimensions: 14X10
Bedroom 2
- Features: Flooring (Carpet)
- Level: Main
- Area: 120 Square Feet
- Dimensions: 12X10
Bonus room
- Features: Flooring (Wood Laminate)
- Level: Main
- Area: 108 Square Feet
- Dimensions: 12X9
Dining room
- Features: Flooring (Wood Laminate)
- Level: Main
- Area: 220 Square Feet
- Dimensions: 22X10
Family room
- Features: Flooring (Wood Laminate)
- Level: Main
- Area: 160 Square Feet
- Dimensions: 16X10
Kitchen
- Features: Flooring (Wood Laminate)
- Level: Main
- Area: 120 Square Feet
- Dimensions: 12X10
Laundry
- Features: Flooring (Wood Laminate)
- Level: Main
- Area: 40 Square Feet
- Dimensions: 10X4
Living room
- Features: Flooring (Wood Laminate)
- Level: Main
- Area: 228 Square Feet
- Dimensions: 19X12
Heating
- Natural Gas, Forced Air
Cooling
- Central Air
Appliances
- Laundry: Main Level
Features
- Flooring: Hardwood, Laminate
- Basement: Unfinished,Partial
Interior area
- Total structure area: 2,305
- Total interior livable area: 1,470 sqft
- Finished area below ground: 0
Property
Parking
- Total spaces: 1
- Parking features: Yes, Attached, Garage
- Attached garage spaces: 1
Accessibility
- Accessibility features: No Disability Access
Features
- Stories: 1
- Patio & porch: Patio, Porch
Lot
- Size: 0.29 Acres
- Dimensions: 80 X 160
Details
- Parcel number: 1330300450
- Special conditions: Real Estate Owned
Construction
Type & style
- Home type: SingleFamily
- Architectural style: Ranch
- Property subtype: Single Family Residence
Materials
- Vinyl Siding
Condition
- New construction: No
- Year built: 1948
Utilities & green energy
- Sewer: Septic Tank
- Water: Public
Community & HOA
Community
- Subdivision: Not Applicable
HOA
- Services included: None
Location
- Region: Hartsburg
Financial & listing details
- Price per square foot: $33/sqft
- Tax assessed value: $92,520
- Annual tax amount: $1,675
- Date on market: 5/2/2026
- Ownership: Fee Simple
Foreclosure details
Estimated market value
Not available
Estimated sales range
Not available
$1,117/mo
Price history
| Date | Event | Price |
|---|---|---|
| 1/5/2024 | Sold | $74,000-1.3%$50/sqft |
Source:  RMLS Alliance as distributed by MLS GRID #CA1025955 Report a problem RMLS Alliance as distributed by MLS GRID #CA1025955 Report a problem | ||
| 12/2/2023 | Pending sale | $75,000$51/sqft |
Source: RMLS Alliance as distributed by MLS GRID #CA1025955 Report a problem | ||
| 11/11/2023 | Listed for sale | $75,000+257.1%$51/sqft |
Source: RMLS Alliance as distributed by MLS GRID #CA1025955 Report a problem | ||
| 8/25/2023 | Sold | $21,000$14/sqft |
Source: Public Record Report a problem | ||
Public tax history
| Year | Property taxes | Tax assessment |
|---|---|---|
| 2024 | $1,675 +36.3% | $30,840 +8% |
| 2023 | $1,229 +10.8% | $28,560 +7.2% |
| 2022 | $1,109 +7.4% | $26,630 +3.9% |
| 2021 | $1,033 -1.6% | $25,640 |
| 2020 | $1,050 +0.2% | $25,640 |
| 2019 | $1,048 +5% | $25,640 |
| 2018 | $998 +113.6% | $25,640 +4% |
| 2017 | $467 -56.5% | $24,650 -1.2% |
| 2016 | $1,076 | $24,940 -2.1% |
| 2015 | $1,076 | $25,470 |
| 2014 | $1,076 | $25,470 +8.3% |
| 2013 | $1,076 | $23,510 -1.5% |
| 2012 | $1,076 -0.3% | $23,860 -0.7% |
| 2011 | $1,079 -4.6% | $24,030 -2.4% |
| 2010 | $1,132 | $24,620 |
Find assessor info on the county website
Monthly payment
Climate risks
Neighborhood: 62643
Nearby schools
GreatSchools rating
- 5/10Emden Elementary SchoolGrades: K-5Distance: 3.9 mi
- 4/10Hartsburg-Emden Jr-Sr High SchoolGrades: 6-12Distance: 0.1 mi
Schools provided by the listing agent
- Elementary: Hartsburg-Emden Elementary
- Middle: Hartsburg-Emden Jr High
- High: Hartsburg-Emden High School
- District: 21
Source: MRED as distributed by MLS GRID. This data may not be complete. We recommend contacting the local school district to confirm school assignments for this home.
- $191,8004 bd1 ba1.7k sqft113 N 3rd St, Hartsburg, IL 62643Off Market

- $47,640-- bd-- ba-- sqft105 N 3rd St, Hartsburg, IL 62643Off Market
- $38,550-- bd-- ba-- sqft308 W Logan St, Hartsburg, IL 62643Off Market
- $78,480-- bd-- ba-- sqft303 W Front St, Hartsburg, IL 62643Off Market
- $174,100-- bd-- ba-- sqft212 W Logan St, Hartsburg, IL 62643Off Market
- $132,600-- bd-- ba-- sqft110 N 4th St, Hartsburg, IL 62643Off Market
- $104,600-- bd-- ba-- sqft313 W Front St, Hartsburg, IL 62643Off Market
- $8,1607,840 Square Feet313 W Front St, Hartsburg, IL 62643Off Market
A local agent can set up tours, give advice and negotiate with sellers.
Similar homes
- $50,0002 bd1 ba755 sqft405 5th St, Lincoln, IL 62656For Sale
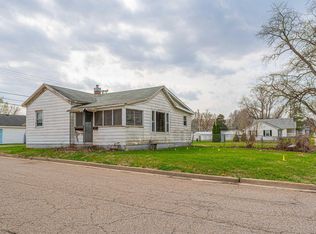
 MLS ID #CA1042717, Seth A Goodman, ME Realty. RMLS Alliance as distributed by MLS GRID
 - $62,5004 bd2 ba1.6k sqft1707 1400th Ave, Lincoln, IL 62656For Sale
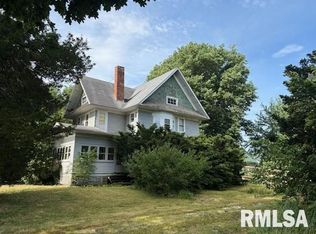 MLS ID #CA1044367, Diane A Schriber, ME Realty. RMLS Alliance as distributed by MLS GRID
 - $69,9003 bd1 ba1k sqft617 Short 8th St, Lincoln, IL 62656For Sale
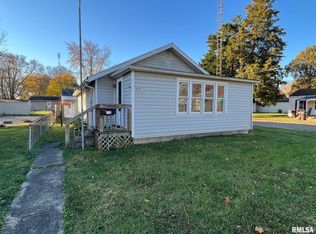 MLS ID #CA1033032, Seth A Goodman, ME Realty. RMLS Alliance as distributed by MLS GRID
 - $30,0004 bd2 ba1.8k sqft519 W Chestnut St, Mason City, IL 62664For Sale
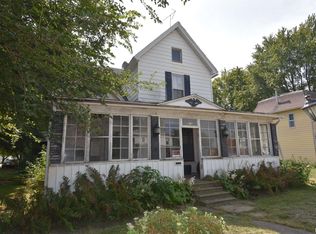 MLS ID #PA1263569, Chris Rothan, eXp Realty. RMLS Alliance as distributed by MLS GRID
