Skip main navigation
Off market
  • $193,600

    109 N Main St APT 401, Memphis, TN 38103

    2beds
    1,177sqft
    Attached Single Family
    Built in 1926
    1,177 Square Feet Lot
    $193,600 Zestimate®
    $164/sqft
    $1,757 Estimated rent

    Home value

    $193,600

    $176,000 - $211,000

    $1,757/mo

    Zestimate® history
    Loading
    Loading...

    Owner options

    List your home for rent

    $1,757/mo

    Rent Zestimate®

    Find your next renter with Zillow Rental Manager. Plus, with online applications, you can quickly screen prospective tenants – for free.

    Learn more

    $1,757/mo

    Rent Zestimate®

    Refinance and save

    $1,729/mo

    Est. payment

    Refinancing to a lower rate could help reduce your monthly payments and save thousands over the life of the loan.

    See today's rates

    $1,729/mo

    Est. payment

    Explore your selling options

    Work with a Zillow partner agent

    Leverage their expertise and Zillow's premium Showcase listings to get your home seen by more buyers.

    Get started

    List with your own agent

    Get your home in front of millions of buyers by listing it on Zillow.

    Learn how to do it

    Sell it yourself

    Take full control of how buyers see your home on Zillow by listing For Sale by Owner (FSBO).

    List your home

    What's special

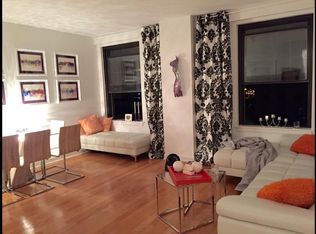
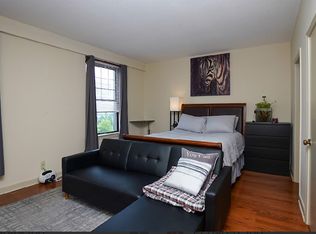
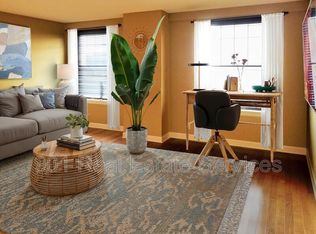
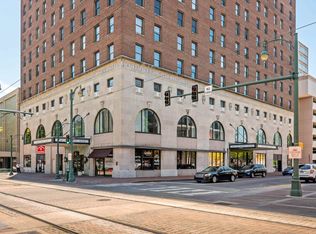
    Renovated 2 BR/2 Bath unit with hardwood & tile floors. Prime location. The Claridge House is a desirable, ideal place for Downtown Living-Walking distance to restaurants, night life, Beale St., medical centers (St. Jude). Building features pool, hot tub, fitness room, onsite management, penthouse party room, guest quarters, business center with computers/printer, Free wi-fi, & rooftop deck with 2 grills. Amazing city & river views.

    This property is off market, which means it's not currently listed for sale or rent on Zillow. This may be different from what's available on other websites or public sources.
    Facts & features

    Interior

    Bedrooms & bathrooms
    • Bedrooms: 2
    • Bathrooms: 2
    • Full bathrooms: 2
    Heating
    • Forced air, Gas
    Cooling
    • Central
    Appliances
    • Included: Dishwasher, Dryer, Garbage disposal, Microwave, Range / Oven, Refrigerator, Washer
    • Laundry: Washer/Dryer Connections
    Features
    • Elevator, Pantry, Walk-In Closet(s), Split Bedroom Plan, Hot Tub, 2 or More Elevators, Trash Chute, Common Basement, Exercise Room, Full Bath Down
    • Flooring: Tile
    • Basement: None
    • Has fireplace: No
    Interior area
    • Total interior livable area: 1,177 sqft

    Property

    Parking
    • Parking features: Garage - Detached, On-street
    Features
    • Exterior features: Brick
    • Pool features: In Ground, Community
    • Has spa: Yes
    • Spa features: Hot Tub
    • Has view: Yes
    • View description: Water
    • Has water view: Yes
    • Water view: Water
    Lot
    • Size: 1,177 sqft
    Details
    • Parcel number: 002007A00001C

    Construction

    Type & style
    • Home type: SingleFamily
    • Architectural style: Traditional, Other (See Remarks), General Residential, High Rise (7+ Stories)
    • Property subtype: Attached Single Family
    Materials
    • masonry
    • Roof: Built-up
    Condition
    • Year built: 1926

    Utilities & green energy

    • Sewer: Public Sewer
    • Water: Public

    Community & neighborhood

    Security
    • Security features: Smoke Detector(s)
    Community
    • Community features: Fitness Center
    Location
    • Region: Memphis

    HOA & financial

    HOA
    • Has HOA: Yes
    • HOA fee: $452 monthly
    • Amenities included: Spa/Hot Tub, Clubhouse, Pool, Other, Water View, Fitness Center, On-Site Storage, Clubhouse w/ Kitchen, Guest Rm Available, Community Laundry

    Other

    Other facts
    • ViewYN: true
    • Sewer: Public Sewer
    • WaterSource: Public
    • AssociationYN: true
    • SpaYN: true
    • InteriorFeatures: Elevator, Pantry, Walk-In Closet(s), Split Bedroom Plan, Hot Tub, 2 or More Elevators, Trash Chute, Common Basement, Exercise Room, Full Bath Down
    • HeatingYN: true
    • CoolingYN: true
    • Basement: Full
    • CommunityFeatures: Pool, Clubhouse, Fitness Center, Other, Sidewalks, Clubhouse w/ Kitchen
    • RoomsTotal: 4
    • ExteriorFeatures: Hot Tub, Clubhouse, Exercise Room, SIDEWALKS, On-Site Storage
    • ArchitecturalStyle: Traditional, Other (See Remarks), General Residential, High Rise (7+ Stories)
    • SpaFeatures: Hot Tub
    • CoveredSpaces: 0
    • CurrentUse: Residential, Single Family
    • PoolFeatures: In Ground, Community
    • Cooling: Central Air
    • View: Water
    • StructureType: House
    • AssociationAmenities: Spa/Hot Tub, Clubhouse, Pool, Other, Water View, Fitness Center, On-Site Storage, Clubhouse w/ Kitchen, Guest Rm Available, Community Laundry
    • PossibleUse: Residential, Single Family
    • Heating: Central
    • SecurityFeatures: Smoke Detector(s)
    • RoomKitchenFeatures: Pantry
    • RoomMasterBedroomFeatures: Walk-In Closet(s), Hardwood Floor
    • Flooring: Hardwood Throughout
    • LaundryFeatures: Washer/Dryer Connections
    • RoomDiningRoomFeatures: LR/DR Combination
    • RoomLivingRoomFeatures: LR/DR Combination
    • Roof: Built-Up/Flat
    • ParkingFeatures: Rent Parking Space
    • BuildingName: Claridge House Condo
    • PropertySubType: Attached Single Family

    Price history

    DateEventPrice
    6/28/2019Sold$167,500-3.7%$142/sqft
    Source: MAAR #10051264 Report a problem
    6/24/2019Pending sale$174,000$148/sqft
    Source: Bridgetowne Homes #10051264 Report a problem
    6/15/2019Price change$174,000-2.8%$148/sqft
    Source: Bridgetowne Homes #10051264 Report a problem
    5/24/2019Price change$179,000-2.7%$152/sqft
    Source: Bridgetowne Homes #10051264 Report a problem
    4/27/2019Listed for sale$184,000+109.1%$156/sqft
    Source: Bridgetowne Homes #10051264 Report a problem
    11/17/2008Sold$88,000+4.8%$75/sqft
    Source: Public Record Report a problem
    8/23/2006Sold$84,000$71/sqft
    Source: Public Record Report a problem

    Public tax history

    YearProperty taxesTax assessment
    2025$3,002 +8.7%$56,950 +35.8%
    2024$2,761 +8.1%$41,925
    2023$2,554 $41,925
    2022-- $41,925
    2021-- $41,925 +10.5%
    2020$1,212 $37,925
    2019$1,212 -21.1%$37,925
    2018$1,536 -45.1%$37,925
    2017$2,799 $37,925

    Find assessor info on the county website

    Neighborhood: Downtown

    Nearby schools

    GreatSchools rating
    Get pre-qualified for a loan
    At Zillow Home Loans, we can pre-qualify you in as little as 5 minutes with no impact to your credit score.

    An equal housing lender. NMLS #10287.

    Sell for more on Zillow
    Get a Zillow Showcase℠ listing at no additional cost and you could sell for .
    $193,600
    2% more
    +$3,872
    With Zillow Showcase(estimated)
    $197,472