Impeccably maintained and updated LifeForms home with a private backyard in Panther Creek! A recently replaced roof, new double and triple paned windows, updated wood floors and stairs, climate controlled and oversized 2 car garage, a whole home generator, and resurfaced PebbleTec pool are just a few highlights! The family room w/dual sided gas fireplace opens to the kitchen, breakfast room, and screened-in porch. The modernized kitchen w/a SubZero fridge, leathered Taj Mahal quartzite counters, Miele gas range, Fisher & Paykel drawer dishwasher and gorgeous cabinetry has an adjacent laundry room w/updated cabinetry to match the kitchen, and a beverage fridge. Primary bedroom suite downstairs; gameroom & 3 bedrooms upstairs - one has an en-suite bath, and 2 share a Jack & Jill bath. The meticulously landscaped yard features a heated pool and spa, outdoor kitchen with bar seating, a gas grill, pizza oven and Big Green Egg, and a mosquito misting system so you can enjoy the outdoors!
Sold
Price Unknown
109 N Misty Morning Trace, The Woodlands, TX 77381
4beds
3,106sqft
Single Family Residence
Built in 1989
0.39 Acres Lot
$867,300 Zestimate®
$--/sqft
$4,096 Estimated rent
Home value
$867,300
$807,000 - $928,000
$4,096/mo
Zestimate® history
Owner options
List your home for rent
$4,096/mo
Rent Zestimate®
Find your next renter with Zillow Rental Manager. Plus, with online applications, you can quickly screen prospective tenants – for free.
$4,096/mo
Rent Zestimate®
Refinance and save
Refinancing to a lower rate could help reduce your monthly payments and save thousands over the life of the loan.
Explore your selling options
Work with a Zillow partner agent
Leverage their expertise and Zillow's premium Showcase listings to get your home seen by more buyers.
Get startedList with your own agent
Get your home in front of millions of buyers by listing it on Zillow.
Learn how to do itSell it yourself
Take full control of how buyers see your home on Zillow by listing For Sale by Owner (FSBO).
List your homeWhat's special
Zillow last checked:
Listing updated:
Listed by:
Michael Seder,
eXp Realty LLC
Bought with:
RE/MAX Integrity
Source: eXp Realty,MLS#: 9306118
Facts & features
Interior
Bedrooms & bathrooms
- Bedrooms: 4
- Bathrooms: 4
- Full bathrooms: 3
- 1/2 bathrooms: 1
Rooms
- Room types: Office, Utility Room
Heating
- Natural Gas
Cooling
- Ceiling Fan(s), Electric
Appliances
- Included: ENERGY STAR Qualified Appliances, Disposal, Refrigerator Included, Wine Refrigerator, Gas Oven, Microwave, Gas Range, Dishwasher
- Laundry: Electric Dryer Hookup, Gas Dryer Hookup, Washer Hookup
Features
- Formal Entry/Foyer, High Ceilings, Primary Bed - 1st Floor, Walk-In Closet(s)
- Flooring: Carpet, Tile, Wood
- Windows: Window Coverings
- Number of fireplaces: 1
- Fireplace features: Gas Log
Interior area
- Total structure area: 3,106
- Total interior livable area: 3,106 sqft
Property
Parking
- Total spaces: 2
- Parking features: Detached, Oversized, Garage Door Opener
- Garage spaces: 2
Features
- Stories: 2
- Patio & porch: Covered, Patio/Deck, Screened
- Exterior features: Outdoor Kitchen, Sprinkler System
- Has private pool: Yes
- Pool features: Heated, In Ground
- Fencing: Back Yard,Full
Lot
- Size: 0.39 Acres
- Features: Back Yard, Subdivided, 1/4 Up to 1/2 Acre
Details
- Parcel number: 97263102000
Construction
Type & style
- Home type: SingleFamily
- Architectural style: Traditional
- Property subtype: Single Family Residence
Materials
- Brick, Cement Siding
- Foundation: Slab
- Roof: Composition
Condition
- New construction: No
- Year built: 1989
Details
- Builder name: LIFE FORMS
Utilities & green energy
Green energy
- Energy efficient items: Thermostat, HVAC
Community & HOA
Community
- Subdivision: Wdlnds Village Panther Ck 31
Location
- Region: Spring
Financial & listing details
- Tax assessed value: $708,483
- Annual tax amount: $9,405
- Date on market: 11/24/2025
- Cumulative days on market: 20 days
- Listing terms: Cash,Conventional,FHA,VA Loan
- Exclusions: See Exclusions List
- Ownership: Full Ownership
- Road surface type: Concrete
Price history
| Date | Event | Price |
|---|---|---|
| 11/10/2025 | Sold | -- |
Source: eXp Realty #189001620 Report a problem | ||
| 9/30/2025 | Pending sale | $875,000$282/sqft |
Source:  HAR #9306118 Report a problem HAR #9306118 Report a problem | ||
| 9/9/2025 | Listed for sale | $875,000+124.9%$282/sqft |
Source: HAR #9306118 Report a problem | ||
| 5/5/2009 | Sold | -- |
Source: Agent Provided Report a problem | ||
| 3/24/2009 | Listed for sale | $389,000$125/sqft |
Source: HAR #18684741 Report a problem | ||
Public tax history
| Year | Property taxes | Tax assessment |
|---|---|---|
| 2025 | $7,987 +5.8% | $599,979 +10% |
| 2024 | $7,547 +11.2% | $545,435 +10% |
| 2023 | $6,787 | $495,850 +0.8% |
| 2022 | -- | $491,750 +20% |
| 2021 | $7,400 +4.7% | $409,790 +7.5% |
| 2020 | $7,068 +1.6% | $381,140 +3.1% |
| 2019 | $6,958 -6.3% | $369,660 |
| 2018 | $7,424 +3.6% | $369,660 +4.8% |
| 2017 | $7,168 -5.4% | $352,770 |
| 2016 | $7,580 -3% | $352,770 -4.3% |
| 2015 | $7,815 | $368,460 +6.6% |
| 2014 | $7,815 | $345,780 +0.8% |
| 2013 | -- | $343,090 +10% |
| 2012 | -- | $311,900 |
| 2011 | -- | $311,900 |
| 2010 | -- | $311,900 +0.3% |
| 2009 | -- | $310,940 +10% |
| 2008 | -- | $282,670 +10% |
| 2007 | -- | $256,970 +7.8% |
| 2006 | -- | $238,460 +3.8% |
| 2005 | -- | $229,840 |
| 2004 | -- | $229,840 |
| 2003 | -- | $229,840 |
| 2002 | -- | $229,840 |
| 2001 | -- | $229,840 |
Find assessor info on the county website
Neighborhood: Panther Creek
Nearby homes
- $747,2004 bd4 ba3k sqft111 S Mill Trace Dr, Spring, TX 77381Off Market
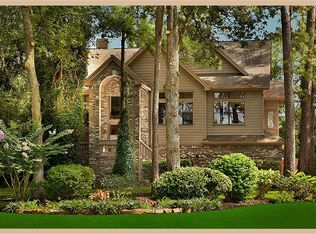
- $537,100-- bd2 ba2.3k sqft105 N Misty Morning Trce, Spring, TX 77381Off Market
- $714,6004 bd3 ba3.1k sqft103 N Misty Morning Trce, Spring, TX 77381Off Market
- $708,1004 bd4 ba2.9k sqft119 S Mill Trace Dr, Spring, TX 77381Off Market
- $763,700-- bd3 ba3.1k sqft115 S Mill Trace Dr, Spring, TX 77381Off Market
- $809,7004 bd4 ba3k sqft102 N Misty Morning Trce, Spring, TX 77381Off Market
- $580,8004 bd3 ba2.8k sqft99 N Misty Morning Trce, Spring, TX 77381Off Market
- $--3 bd3 ba2.2k sqft110 S Mill Trace Dr, Spring, TX 77381Sold
Nearby schools
GreatSchools rating
- 10/10Collins Intermediate SchoolGrades: 5-6Distance: 0.3 mi
- 9/10Knox Junior High SchoolGrades: 7-8Distance: 4 mi
- 8/10College Park High SchoolGrades: 9-12Distance: 2.2 mi
Schools provided by the listing agent
- Elementary: Sally Ride Elementary School
- Middle: Knox Junior High School
- High: The Woodlands College Park High School
Source: eXp Realty. This data may not be complete. We recommend contacting the local school district to confirm school assignments for this home.
Get a cash offer in 3 minutes
Find out how much your home could sell for in as little as 3 minutes with a no-obligation cash offer.
Estimated market value
$867,300
Get a cash offer in 3 minutes
Find out how much your home could sell for in as little as 3 minutes with a no-obligation cash offer.
Estimated market value
$867,300
- Texas
- Montgomery County
- Spring
- 77381
- Panther Creek
- 109 N Misty Morning Trace
