Custom Country Retreat on 2 Acres in Silver Saddle Ranch! Nestled on 2 acres in the sought-after Weatherford ISD, this 2023-built 4-bedroom, 3.5-bath ranch blends modern luxury with timeless country charm. The thoughtful floor plan features two primary suites—perfect for multi-generational living or a private in-law suite with its own bath. Inside, an open-concept layout with split bedrooms offers both comfort and versatility. The chef’s kitchen impresses with custom cabinetry, granite countertops, decorative lighting, a wine bar, built-ins, and generous storage. Outdoors, enjoy massive oak trees and brand-new top rail, no-climb wire fencing—ideal for pets or your own private retreat. A commercial-grade metal building with upgraded 24-gauge panel walls and roof, 14' x 14' commercial roll-up door, pedestrian door, 36-inch brick veneer, and 6-inch concrete slab is perfect for hobbies, storage, or ranch operations. Additional highlights: Ready-to-build 2nd story, Starlink internet ready with active Wi-Fi, full irrigation, private well, new back & side yard fencing, and 3-car attached garage. Expansive covered patios front and back offer year-round outdoor living. The back porch features a fireplace and Alexa-enabled TV—perfect for game days or movie nights under the stars. Whether you’re savoring coffee, hosting at sunset, or relaxing under the oaks, this property delivers both peace and practicality. Just a short drive from Fort Worth, you’ll love the perfect balance—peaceful country living yet only 10 minutes from shopping and dining. Adventure awaits just 15 minutes away at the scenic Brazos River west of Weatherford, popular for kayaking, canoeing, tubing, and fishing. Your dream ranch lifestyle awaits—schedule your showing today!
Sold
Price Unknown
109 N Silver Saddle Trl, Weatherford, TX 76087
4beds
2,937sqft
Single Family Residence
Built in 2023
2.02 Acres Lot
$744,400 Zestimate®
$--/sqft
$3,779 Estimated rent
Home value
$744,400
$685,000 - $811,000
$3,779/mo
Zestimate® history
Owner options
List your home for rent
$3,779/mo
Rent Zestimate®
Find your next renter with Zillow Rental Manager. Plus, with online applications, you can quickly screen prospective tenants – for free.
$3,779/mo
Rent Zestimate®
Refinance and save
$250/mo
Est. payment
Refinancing to a lower rate could help reduce your monthly payments and save thousands over the life of the loan.
$250/mo
Est. payment
Explore your selling options
Work with a Zillow partner agent
Leverage their expertise and Zillow's premium Showcase listings to get your home seen by more buyers.
Get startedList with your own agent
Get your home in front of millions of buyers by listing it on Zillow.
Learn how to do itSell it yourself
Take full control of how buyers see your home on Zillow by listing For Sale by Owner (FSBO).
List your homeWhat's special
Massive oak treesTwo primary suitesGranite countertopsWine barExpansive covered patiosCustom cabinetryAlexa-enabled tv
Zillow last checked:
Listing updated:
Listed by:
Rayna Lee 0638656 469-682-1772,
Keller Williams Realty DPR 972-732-6000,
Kenneth Fleeger 0779224 214-682-2681,
Keller Williams Realty DPR
Bought with:
Non-Mls Member
NON MLS
Source: NTREIS,MLS#: 21025875
Facts & features
Interior
Bedrooms & bathrooms
- Bedrooms: 4
- Bathrooms: 4
- Full bathrooms: 3
- 1/2 bathrooms: 1
Primary bedroom
- Features: Ceiling Fan(s), En Suite Bathroom, Sitting Area in Primary, Walk-In Closet(s)
- Level: First
- Dimensions: 0 x 0
Primary bedroom
- Features: Ceiling Fan(s), Walk-In Closet(s)
- Level: First
- Dimensions: 0 x 0
Bedroom
- Features: Walk-In Closet(s)
- Level: First
- Dimensions: 0 x 0
Bedroom
- Features: Walk-In Closet(s)
- Level: First
- Dimensions: 0 x 0
Primary bathroom
- Features: Dual Sinks, Double Vanity, En Suite Bathroom, Linen Closet, Separate Shower
- Level: First
- Dimensions: 0 x 0
Other
- Features: Double Vanity
- Level: First
- Dimensions: 0 x 0
Other
- Level: First
- Dimensions: 0 x 0
Half bath
- Features: Bidet
- Level: First
- Dimensions: 0 x 0
Living room
- Features: Built-in Features, Ceiling Fan(s)
- Level: First
- Dimensions: 0 x 0
Heating
- Central, Electric
Cooling
- Central Air, Ceiling Fan(s), Electric
Appliances
- Included: Dishwasher, Electric Cooktop, Electric Oven, Electric Water Heater, Disposal, Refrigerator, Wine Cooler
- Laundry: Washer Hookup, Electric Dryer Hookup
Features
- Decorative/Designer Lighting Fixtures, Double Vanity, Granite Counters, High Speed Internet, In-Law Floorplan, Kitchen Island, Multiple Master Suites, Open Floorplan, Pantry, Vaulted Ceiling(s), Walk-In Closet(s)
- Flooring: Carpet, Luxury Vinyl Plank
- Windows: Window Coverings
- Has basement: No
- Number of fireplaces: 2
- Fireplace features: Wood Burning
Interior area
- Total interior livable area: 2,937 sqft
Property
Parking
- Total spaces: 3
- Parking features: Direct Access, Driveway, Kitchen Level, Lighted, Garage Faces Side, Storage, Boat, RV Access/Parking
- Attached garage spaces: 3
- Has uncovered spaces: Yes
Features
- Levels: One
- Stories: 1
- Patio & porch: Front Porch, Patio, Covered
- Exterior features: Lighting
- Pool features: None
- Fencing: Back Yard,Fenced,Full,Perimeter,Pipe
Lot
- Size: 2.02 Acres
- Features: Corner Lot, Many Trees, Sprinkler System
Details
- Additional structures: Workshop
- Parcel number: R000111767
- Other equipment: Negotiable
Construction
Type & style
- Home type: SingleFamily
- Architectural style: Detached
- Property subtype: Single Family Residence
Materials
- Foundation: Slab
- Roof: Composition
Condition
- Year built: 2023
Utilities & green energy
- Sewer: Aerobic Septic
- Water: Well
- Utilities for property: Septic Available, Water Available
Community & HOA
Community
- Subdivision: Silver Saddle Ranch Pc
HOA
- Has HOA: Yes
- Services included: Association Management
- HOA fee: $250 annually
- HOA name: Silver Saddle
- HOA phone: 817-597-0328
Location
- Region: Weatherford
Financial & listing details
- Date on market: 8/8/2025
- Cumulative days on market: 8 days
- Listing terms: Cash,Conventional,FHA,See Agent,VA Loan
Price history
| Date | Event | Price |
|---|---|---|
| 9/15/2025 | Sold | -- |
Source: NTREIS #21025875 Report a problem | ||
| 8/25/2025 | Pending sale | $759,000$258/sqft |
Source: NTREIS #21025875 Report a problem | ||
| 8/16/2025 | Contingent | $759,000$258/sqft |
Source: NTREIS #21025875 Report a problem | ||
| 8/8/2025 | Listed for sale | $759,000+16.9%$258/sqft |
Source: NTREIS #21025875 Report a problem | ||
| 2/28/2024 | Sold | -- |
Source: NTREIS #20356391 Report a problem | ||
| 1/29/2024 | Contingent | $649,000$221/sqft |
Source: NTREIS #20356391 Report a problem | ||
| 10/30/2023 | Price change | $649,000-2.5%$221/sqft |
Source: NTREIS #20356391 Report a problem | ||
| 8/15/2023 | Price change | $665,510-1.5%$227/sqft |
Source: NTREIS #20356391 Report a problem | ||
| 8/6/2023 | Listed for sale | $675,510$230/sqft |
Source: NTREIS #20356391 Report a problem | ||
| 7/28/2023 | Contingent | $675,510$230/sqft |
Source: NTREIS #20356391 Report a problem | ||
| 6/15/2023 | Listed for sale | $675,510$230/sqft |
Source: NTREIS #20356391 Report a problem | ||
Public tax history
Tax history is unavailable.
Neighborhood: 76087
Nearby homes
- $--3 bd2 ba2.1k sqft115 S Silver Saddle Trl, Weatherford, TX 76087Sold
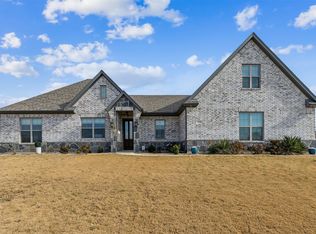
- $--4 bd3 ba2.6k sqft108 N Silver Saddle Trl, Weatherford, TX 76087Sold

- $728,400-- bd-- ba2.7k sqft104 N Silver Saddle Trl, Weatherford, TX 76087Off Market
- $634,500-- bd-- ba2.5k sqft101 N Silver Saddle Trl, Weatherford, TX 76087Off Market
- $722,6003 bd3 ba2.7k sqft119 S Silver Saddle Trl, Weatherford, TX 76087Off Market
- $641,400-- bd-- ba2.5k sqft501 N Saddle Horn Ct, Weatherford, TX 76087Off Market
- $749,5004 bd3 ba2.5k sqft400 S Saddle Horn Ct, Weatherford, TX 76087Off Market
- $--4 bd3 ba2.5k sqft123 S Silver Saddle Trl, Weatherford, TX 76087Sold
Nearby schools
GreatSchools rating
- 7/10Curtis Elementary SchoolGrades: PK-5Distance: 4.8 mi
- 6/10Hall Middle SchoolGrades: 6-8Distance: 5 mi
- 5/10Weatherford High SchoolGrades: 9-12Distance: 3.3 mi
Schools provided by the listing agent
- Elementary: Curtis
- Middle: Hall
- High: Weatherford
- District: Weatherford ISD
Source: NTREIS. This data may not be complete. We recommend contacting the local school district to confirm school assignments for this home.
Get a cash offer in 3 minutes
Find out how much your home could sell for in as little as 3 minutes with a no-obligation cash offer.
Estimated market value
$744,400
Get a cash offer in 3 minutes
Find out how much your home could sell for in as little as 3 minutes with a no-obligation cash offer.
Estimated market value
$744,400
- Texas
- Parker County
- Weatherford
- 76087
- 109 N Silver Saddle Trl
