***Exceptional 3 Bedroom Home with Stunning Outdoor Kitchen & Large Shop***
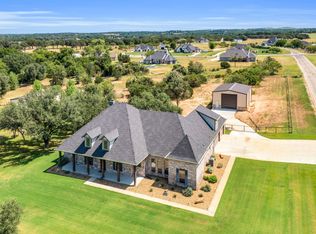
This beautiful home with a dedicated office is a true gem, offering the perfect combination of modern design, luxurious finishes, and exceptional outdoor living. From the moment you enter, the open plan gathering area, combining the kitchen, dining, and living spaces, creates a bright and inviting atmosphere.The gourmet kitchen is a culinary dream, featuring custom cabinetry and stunning quartz countertops. High end appliances include a GE Profile 36” 5 burner induction cooktop, a convection microwave oven, a built-in convection oven, a stainless-steel dishwasher and Moen touch faucet. The large primary bathroom is a retreat of its own, featuring an American Standard walk-in tub with air jets for the ultimate in relaxation. Step outside to the spacious screened in back porch, where comfort and style meet. With operable windows, dual outdoor rated ceiling fans, can lighting, and a durable polyurea floor coating, this area is perfect for relaxation or entertaining. The standout feature is the fully equipped outdoor kitchen, which spans approximately 13 feet and includes a sink with hot and cold water, a refrigerator, a 42” built-in gas grill, an exterior vented range hood, granite counters, and built in stainless steel base cabinets. For those with hobbies, the 50’x21’ Mueller Metal Shop provides plenty of space for work or storage. Located on a concrete slab, it features 100A electrical service, conditioned water, sewer, and RV utility connections. Additional RV hookups, including 50A power, water, and sewer, are conveniently located on the oversized driveway near the shop. This home offers the perfect combination of luxury, functionality, and outdoor living. Don’t miss your chance to own this remarkable property! (Additional features available for review)
Sold
Price Unknown
115 S Silver Saddle Trl, Weatherford, TX 76087
3beds
2,178sqft
Single Family Residence
Built in 2020
2 Acres Lot
$611,000 Zestimate®
$--/sqft
$2,932 Estimated rent
Home value
$611,000
$556,000 - $672,000
$2,932/mo
Zestimate® history
Owner options
List your home for rent
$2,932/mo
Rent Zestimate®
Find your next renter with Zillow Rental Manager. Plus, with online applications, you can quickly screen prospective tenants – for free.
$2,932/mo
Rent Zestimate®
Refinance and save
$250/mo
Est. payment
Refinancing to a lower rate could help reduce your monthly payments and save thousands over the life of the loan.
$250/mo
Est. payment
Explore your selling options
Work with a Zillow partner agent
Leverage their expertise and Zillow's premium Showcase listings to get your home seen by more buyers.
Get startedList with your own agent
Get your home in front of millions of buyers by listing it on Zillow.
Learn how to do itSell it yourself
Take full control of how buyers see your home on Zillow by listing For Sale by Owner (FSBO).
List your homeWhat's special
Dedicated officeFully equipped outdoor kitchenExceptional outdoor livingOperable windowsStunning quartz countertopsOpen plan gathering areaLarge primary bathroom
Zillow last checked:
Listing updated:
Listed by:
Lindsay Ayres 0662143 817-807-3288,
Ready Real Estate LLC 817-569-8200
Bought with:
Jo Henry
CENTURY 21 Judge Fite Co.
Source: NTREIS,MLS#: 20812314
Facts & features
Interior
Bedrooms & bathrooms
- Bedrooms: 3
- Bathrooms: 2
- Full bathrooms: 2
Primary bedroom
- Features: Closet Cabinetry, Ceiling Fan(s), Dual Sinks, En Suite Bathroom, Jetted Tub, Separate Shower, Walk-In Closet(s)
- Level: First
- Dimensions: 15 x 15
Living room
- Features: Ceiling Fan(s)
- Level: First
- Dimensions: 18 x 18
Heating
- Electric, Heat Pump
Cooling
- Ceiling Fan(s), Electric
Appliances
- Included: Convection Oven, Dishwasher, Electric Cooktop, Electric Oven, Electric Water Heater, Disposal, Microwave, Water Softener, Vented Exhaust Fan, Water Purifier
- Laundry: Washer Hookup, Electric Dryer Hookup, Laundry in Utility Room
Features
- Decorative/Designer Lighting Fixtures, Granite Counters, High Speed Internet, Kitchen Island, Pantry, Smart Home, Walk-In Closet(s), Wired for Sound
- Flooring: Carpet, Ceramic Tile
- Windows: Window Coverings
- Has basement: No
- Has fireplace: No
Interior area
- Total interior livable area: 2,178 sqft
Property
Parking
- Total spaces: 3
- Parking features: Concrete, Door-Multi, Door-Single, Driveway, Garage, Garage Door Opener, Oversized, Garage Faces Side, Boat, RV Access/Parking
- Attached garage spaces: 3
- Has uncovered spaces: Yes
Features
- Levels: One
- Stories: 1
- Patio & porch: Covered
- Exterior features: Lighting, Outdoor Grill, Outdoor Kitchen, Rain Gutters, RV Hookup
- Pool features: None
- Fencing: Fenced,Other,Partial
Lot
- Size: 2 Acres
- Features: Acreage, Back Yard, Corner Lot, Hardwood Trees, Interior Lot, Lawn, Landscaped, Sprinkler System, Few Trees
Details
- Additional structures: RV/Boat Storage
- Parcel number: R000111783
- Other equipment: Irrigation Equipment
Construction
Type & style
- Home type: SingleFamily
- Architectural style: Detached
- Property subtype: Single Family Residence
Materials
- Brick, Rock, Stone
- Foundation: Slab
- Roof: Composition
Condition
- Year built: 2020
Utilities & green energy
- Sewer: Septic Tank
- Water: Well
- Utilities for property: Septic Available, Underground Utilities, Water Available
Green energy
- Energy efficient items: Construction, HVAC, Insulation, Rain/Freeze Sensors
Community & HOA
Community
- Features: Community Mailbox
- Security: Prewired, Carbon Monoxide Detector(s), Smoke Detector(s), Security Lights
- Subdivision: Silver Saddle Ranch Pc
HOA
- Has HOA: Yes
- Services included: Association Management
- HOA fee: $250 annually
- HOA name: Silver Saddle HOA
- HOA phone: 503-746-1028
Location
- Region: Weatherford
Financial & listing details
- Tax assessed value: $629,700
- Annual tax amount: $7,827
- Date on market: 1/11/2025
- Cumulative days on market: 19 days
- Exclusions: Fridge, washer, dryer, speakers (mounts stay)
Price history
| Date | Event | Price |
|---|---|---|
| 3/14/2025 | Sold | -- |
Source: NTREIS #20812314 Report a problem | ||
| 2/11/2025 | Pending sale | $629,000$289/sqft |
Source: NTREIS #20812314 Report a problem | ||
| 1/29/2025 | Contingent | $629,000$289/sqft |
Source: NTREIS #20812314 Report a problem | ||
| 1/11/2025 | Listed for sale | $629,000$289/sqft |
Source: NTREIS #20812314 Report a problem | ||
Public tax history
| Year | Property taxes | Tax assessment |
|---|---|---|
| 2025 | $4,764 -15.1% | $629,700 +10.3% |
| 2024 | $5,610 +2.5% | $570,810 |
| 2023 | $5,473 -19% | $570,810 +43.1% |
| 2022 | $6,755 -4.4% | $398,780 |
| 2021 | $7,068 +875.1% | $398,780 +1007.7% |
| 2020 | $725 | $36,000 |
Find assessor info on the county website
Neighborhood: 76087
Nearby homes
- $722,6003 bd3 ba2.7k sqft119 S Silver Saddle Trl, Weatherford, TX 76087Off Market
- $--4 bd4 ba2.9k sqft109 N Silver Saddle Trl, Weatherford, TX 76087Sold
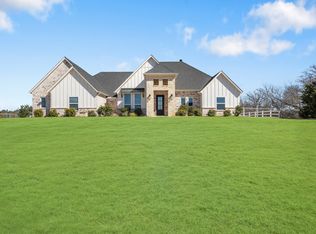
- $--4 bd3 ba2.5k sqft123 S Silver Saddle Trl, Weatherford, TX 76087Sold
- $--4 bd3 ba2.6k sqft108 N Silver Saddle Trl, Weatherford, TX 76087Sold

- $749,5004 bd3 ba2.5k sqft400 S Saddle Horn Ct, Weatherford, TX 76087Off Market
- $641,400-- bd-- ba2.5k sqft501 N Saddle Horn Ct, Weatherford, TX 76087Off Market
- $683,500-- bd-- ba2.3k sqft124 S Silver Saddle Trl, Weatherford, TX 76087Off Market
- $--4 bd3 ba2.6k sqft406 S Saddle Horn Ct, Weatherford, TX 76087Sold
Nearby schools
GreatSchools rating
- 7/10Curtis Elementary SchoolGrades: PK-5Distance: 4.9 mi
- 6/10Hall Middle SchoolGrades: 6-8Distance: 5 mi
- 5/10Weatherford High SchoolGrades: 9-12Distance: 3.3 mi
Schools provided by the listing agent
- Elementary: Curtis
- Middle: Hall
- High: Weatherford
- District: Weatherford ISD
Source: NTREIS. This data may not be complete. We recommend contacting the local school district to confirm school assignments for this home.
Get a cash offer in 3 minutes
Find out how much your home could sell for in as little as 3 minutes with a no-obligation cash offer.
Estimated market value
$611,000
Get a cash offer in 3 minutes
Find out how much your home could sell for in as little as 3 minutes with a no-obligation cash offer.
Estimated market value
$611,000
- Texas
- Parker County
- Weatherford
- 76087
- 115 S Silver Saddle Trl
