Refined Luxury in Kahite - Better Than New Construction This meticulously maintained Kahite residence offers an exceptional blend of craftsmanship, comfort, and modern convenience--designed for both everyday living and elevated entertaining.
A welcoming foyer opens to a versatile front room, ideal as a private office, formal dining space, or media lounge. The home flows effortlessly into a spacious living area anchored by a fireplace, vaulted ceilings, custom built-ins and a dramatic wall of windows that fills the space with natural light.
The gourmet kitchen is thoughtfully designed with granite countertops, a generous center island with breakfast bar, raised cabinetry, a walk in pantry & premium appliances including a gas range. An inviting breakfast area, the perfect setting for casual dining and relaxed mornings.
The privately situated owner's suite offers a true retreat, complete with dual custom walk-in closets and a spa-inspired bath featuring separate vanities, a low-maintenance walk-in shower, dressing area, and abundant storage.
Two well-appointed guest bedrooms with Jack-and-Jill bath, a large bonus room with half bath, ideal as a fourth bedroom or flex space and a spacious laundry room with utility sink
The oversized, 32 ft. EXTRA DEEP GARAGE is a standout feature--easily accommodating a golf cart, lawn equipment, or workshop space. Extra-tall ceilings provide the potential for a car lift, offering exceptional flexibility for car enthusiasts or hobbyists.
Step outside to a large, fenced backyard--ideal for pets, play. The fenced yard has so much potential and is a unique opportunity to customize the outdoor space to your vision. Virtual photos included.
Enhanced with high-end systems including whole-home water purification, water softener, security system, propane backup heat, and advanced crawl space ventilation.
This home delivers the rare combination of quality, space, and lifestyle in one of Kahite's most desirable settings. Enjoy all the amenities in this active community, from boating, golf, pickleball, and a recreation center with a pool.
Pending
Price cut: $10K (5/3)
$749,000
109 Niwodihi Trl, Vonore, TN 37885
4beds
2,928sqft
:
Get pre-qualified$4,513/mo
Single Family Residence
Built in 2018
0.37 Acres Lot
$-- Zestimate®
$256/sqft
$186/mo HOA
What's special
Custom built-insLow-maintenance walk-in showerAbundant storageVaulted ceilingsWelcoming foyerRaised cabinetryDual custom walk-in closets
- 95 days |
- 38 |
- 2 |
Zillow last checked:
Listing updated:
Listed by:
Darlene Smid 865-201-2100,
Crye-Leike Realtors, Tellico Village 865-458-3000
Source: East Tennessee Realtors,MLS#: 1337772
Facts & features
Interior
Bedrooms & bathrooms
- Bedrooms: 4
- Bathrooms: 4
- Full bathrooms: 2
- 1/2 bathrooms: 2
Rooms
- Room types: Bonus Room
Heating
- Central, Heat Pump, Propane, Electric
Cooling
- Central Air, Ceiling Fan(s)
Appliances
- Included: Tankless Water Heater, Gas Range, Dishwasher, Disposal, Dryer, Microwave, Range, Refrigerator, Self Cleaning Oven, Washer
Features
- Walk-In Closet(s), Cathedral Ceiling(s), Kitchen Island, Breakfast Bar, Eat-in Kitchen, Bonus Room
- Flooring: Carpet, Hardwood, Tile
- Windows: Insulated Windows
- Basement: Crawl Space
- Number of fireplaces: 1
- Fireplace features: Gas Log
Interior area
- Total structure area: 2,928
- Total interior livable area: 2,928 sqft
Property
Parking
- Total spaces: 2.5
- Parking features: Garage Faces Side, Garage Door Opener
- Garage spaces: 2.5
Features
- Exterior features: Irrigation System, Prof Landscaped
Lot
- Size: 0.37 Acres
- Dimensions: 164 x 106 x 150 x 99
- Features: Near Golf Course, Corner Lot
Details
- Parcel number: 038N B 03400 000
Construction
Type & style
- Home type: SingleFamily
- Architectural style: Traditional
- Property subtype: Single Family Residence
Materials
- Stone, Vinyl Siding, Frame
Condition
- Year built: 2018
Utilities & green energy
- Sewer: Public Sewer
- Water: Public
Community & HOA
Community
- Security: Security System, Smoke Detector(s)
- Subdivision: Kahite
HOA
- Has HOA: Yes
- Amenities included: Golf Course, Playground, Recreation Facilities
- Services included: Some Amenities
- HOA fee: $186 monthly
Location
- Region: Vonore
Financial & listing details
- Price per square foot: $256/sqft
- Tax assessed value: $634,300
- Annual tax amount: $2,415
- Date on market: 4/22/2026
Estimated market value
Not available
Estimated sales range
Not available
Not available
Price history
| Date | Event | Price |
|---|---|---|
| 5/27/2026 | Pending sale | $749,000$256/sqft |
Source:  East Tennessee Realtors #1337772 Report a problem East Tennessee Realtors #1337772 Report a problem | ||
| 5/3/2026 | Price change | $749,000-1.3%$256/sqft |
Source: East Tennessee Realtors #1337772 Report a problem | ||
| 4/22/2026 | Listed for sale | $759,000-2.1%$259/sqft |
Source: East Tennessee Realtors #1337772 Report a problem | ||
| 3/23/2026 | Listing removed | $775,000$265/sqft |
Source: East Tennessee Realtors #1300511 Report a problem | ||
| 2/25/2026 | Price change | $775,000-3.1%$265/sqft |
Source: East Tennessee Realtors #1300511 Report a problem | ||
| 10/4/2025 | Price change | $799,900-3%$273/sqft |
Source: East Tennessee Realtors #1300511 Report a problem | ||
| 5/10/2025 | Listed for sale | $825,000+4242.1%$282/sqft |
Source: East Tennessee Realtors #1300511 Report a problem | ||
| 12/5/2016 | Sold | $19,000+18.8%$6/sqft |
Source: Public Record Report a problem | ||
| 11/4/2005 | Sold | $16,000-11.1%$5/sqft |
Source: Public Record Report a problem | ||
| 12/21/2001 | Sold | $18,000$6/sqft |
Source: Public Record Report a problem | ||
Public tax history
| Year | Property taxes | Tax assessment |
|---|---|---|
| 2025 | $2,415 +1.5% | $158,575 +1.5% |
| 2024 | $2,380 | $156,300 |
| 2023 | $2,380 +14.5% | $156,300 +68.4% |
| 2022 | $2,079 | $92,825 |
| 2021 | $2,079 | $92,825 |
| 2020 | $2,079 +13.1% | $92,825 |
| 2019 | $1,838 | $92,825 |
| 2018 | $1,838 +1964.7% | $92,825 +1025.2% |
| 2017 | $89 -48.5% | $8,250 |
| 2016 | $173 | $8,250 |
| 2015 | $173 | $8,250 |
| 2014 | $173 | $8,250 |
| 2013 | $173 | $8,250 |
| 2012 | -- | $8,250 -15.4% |
| 2011 | $190 +23.4% | $9,750 |
| 2010 | $154 | $9,750 |
| 2009 | $154 0% | $9,750 |
| 2008 | $154 | $9,750 |
| 2007 | -- | $9,750 +97.1% |
| 2006 | $95 +14.9% | $4,947 |
| 2005 | $83 -7.2% | $4,947 +5.5% |
| 2004 | $90 | $4,688 |
| 2002 | $90 | $4,688 |
| 2001 | -- | $4,688 -81.2% |
| 2000 | -- | $25,000 |
Find assessor info on the county website
Monthly payment
Est. payment
Payment breakdown
Explore the cost of this home by adjusting the details. Changes won't be saved.Climate risks
Neighborhood: Kahite
Nearby schools
GreatSchools rating
- 6/10Vonore Elementary SchoolGrades: PK-4Distance: 1.6 mi
- 7/10Vonore Middle SchoolGrades: 5-8Distance: 2.1 mi
- 5/10Sequoyah High SchoolGrades: 9-12Distance: 5.2 mi
- $709,7004 bd3 ba3.7k sqft143 Niwodihi Trl, Vonore, TN 37885Off Market

- $647,100-- bd-- ba1.7k sqft111 Niwodihi Trl, Vonore, TN 37885Off Market
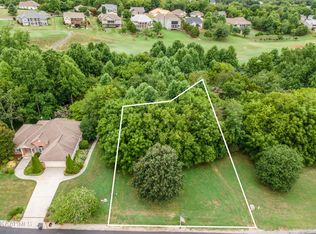
- $47,0000.35 AcresLOT 12 Niwodihi Trl, Vonore, TN 37885Sold
- $705,0003 bd3 ba2.5k sqft108 Niwodihi Trl LOT 12, Vonore, TN 37885Sold

- $952,200-- bd-- ba2.4k sqft141 Niwodihi Trl, Vonore, TN 37885Off Market
- $705,0003 bd3 ba2.5k sqft108 Niwodihi Trl, Vonore, TN 37885Sold
- $55,000-- bd-- ba-- sqft146 Niwodihi Trl, Vonore, TN 37885Off Market
- $813,500-- bd2 ba2.2k sqft146 Niwodihi Trl, Vonore, TN 37885Off Market
A local agent can set up tours, give advice and negotiate with sellers.
A local lender can help you make sure your offer is ready when you are.
Similar homes
- $875,0004 bd4 ba3.5k sqft104 Wesa Trl, Vonore, TN 37885For Sale

 MLS ID #1337253, Sam Allen, Allen Realty. East Tennessee Realtors
 - $875,0004 bd3 ba3.7k sqft111 Nunnehi Trl, Vonore, TN 37885For Sale
 MLS ID #1345355, Karen Packett, Lake Homes Realty of East Tennessee. East Tennessee Realtors
 - $799,9004 bd3 ba3.5k sqft517 Sandpiper Dr, Vonore, TN 37885For Sale
 MLS ID #1339289, Luke Noe, River Rock Real Estate Group. East Tennessee Realtors
 - $695,0003 bd3 ba2.4k sqft288 Osprey Cir, Vonore, TN 37885For Sale
 MLS ID #1337401, Sam Allen, Allen Realty. East Tennessee Realtors
 - $950,0003 bd2 ba2.9k sqft137 Corntassel Shrs, Vonore, TN 37885For Sale
 MLS ID #3285858, Cheryl Malagon. RealTracs MLS as distributed by MLS GRID
 - $759,0003 bd3 ba3.1k sqft460 Morning Dove Dr, Vonore, TN 37885For SaleMLS ID #1335736, Sam Allen, Allen Realty. East Tennessee Realtors
- $749,0004 bd4 ba3k sqft123 Cheoah Trl, Sweetwater, TN 37874For SaleMLS ID #1346910, Krista Freshour, Honors Real Estate Services LLC. East Tennessee Realtors
- $739,9003 bd3 ba2.6k sqft224 Kingbird Dr, Vonore, TN 37885For SaleMLS ID #1319168, Jennifer Boldizsar, Lakefront Living, On the Lake. East Tennessee Realtors
- $1,025,0003 bd3 ba3k sqft105 Gogeyi Trl, Vonore, TN 37885For SaleMLS ID #1302265, Karen Packett, Lake Homes Realty of East Tennessee. East Tennessee Realtors
- $749,0004 bd3 ba2.9k sqft137 Depew Dr, Loudon, TN 37774For SaleMLS ID #1347379, Wendy Perestam, BHHS Lakeside Realty. East Tennessee Realtors
- $629,9003 bd3 ba2.6k sqft204 Kingbird Dr, Vonore, TN 37885For SaleMLS ID #1338810, Jennifer Boldizsar, Lakefront Living, On the Lake. East Tennessee Realtors
- $735,0003 bd2 ba2.1k sqft257 Welch Rd, Tellico Plains, TN 37385For SaleMLS ID #1335271, Nate Barnard, ReMax Excels. East Tennessee Realtors
- $550,0003 bd4 ba3.3k sqft129 Heron Ct, Vonore, TN 37885For SaleMLS ID #1338781, Luke Noe, River Rock Real Estate Group. East Tennessee Realtors
- $699,9003 bd3 ba1.6k sqft475 Short Bark Rd, Madisonville, TN 37354For SaleMLS ID #1342245, Keith Paul, Realty Executives Associates. East Tennessee Realtors
- $699,9004 bd3 ba3.1k sqft5703 Old Niles Ferry Pike, Greenback, TN 37742For SaleMLS ID #1338151, Michael Cooke, ReMax First. East Tennessee Realtors
- $774,9004 bd3 ba3.5k sqft151 Coyatee Cir, Loudon, TN 37774For SaleMLS ID #1343333, Tina Wiebe, Engel & Volkers Knoxville. East Tennessee Realtors
- $686,0003 bd4 ba2.6k sqft121 Walosi Way, Loudon, TN 37774For Sale By Owner
- $749,9005 bd3 ba4.1k sqft201 Tecumseh Way, Loudon, TN 37774For SaleMLS ID #1326193, Julie Ricketts, Realty Executives Associates. East Tennessee Realtors
- $749,9005 bd4 ba3.9k sqft115 Kawatuska Way, Loudon, TN 37774For SaleMLS ID #1326582, Betty Tolliver, BHHS Lakeside Realty. East Tennessee Realtors
- $735,0003 bd3 ba3.5k sqft314 Mingo Way, Loudon, TN 37774For SaleMLS ID #1336023, Angie Cody, LPT Realty, LLC. East Tennessee Realtors
