Discover the Tularosa by Hakes Brothers, a beautifully designed 1,980 sq ft one-story home on a non-through street in The Woodlands. Large extended rear patio, built-in appliances with 36" cooktop, oversized primary shower, frosted pantry door, water softener loop, pendants over large kitchen island, farm sink, black plumbing, lighting and hardware. Community, just a mile from 211! This award winning open-concept floor plan offers spacious living with a light-filled great room, a chef-inspired kitchen with 36" cooktop, a large island and pantry, and seamless flow to the dining area-perfect for everyday living and entertaining. The private owner's suite features a spa-style bath, oversized shower and generous walk-in closet.
New construction
$325,649
109 Nordlinger Court, Mico, TX 78056
4beds
1,980sqft
Single Family Residence
Built in 2026
7,405 Square Feet Lot
$-- Zestimate®
$164/sqft
$60/mo HOA
What's special
- 66 days |
- 124 |
- 8 |
Zillow last checked:
Listing updated:
Listed by:
Emmitt Vaughn TREC #599211 (877) 366-2213,
LPT Realty, LLC
Source: LERA MLS,MLS#: 1967438
Facts & features
Interior
Bedrooms & bathrooms
- Bedrooms: 4
- Bathrooms: 2
- Full bathrooms: 2
Primary bedroom
- Features: Walk-In Closet(s), Multi-Closets, Ceiling Fan(s)
- Area: 252
- Dimensions: 18 x 14
Bedroom 2
- Area: 110
- Dimensions: 10 x 11
Bedroom 3
- Area: 110
- Dimensions: 10 x 11
Bedroom 4
- Area: 121
- Dimensions: 11 x 11
Primary bathroom
- Features: Shower Only, Double Vanity
- Area: 80
- Dimensions: 8 x 10
Kitchen
- Area: 169
- Dimensions: 13 x 13
Living room
- Area: 285
- Dimensions: 19 x 15
Heating
- Central, Electric
Cooling
- 13-15 SEER AX, Ceiling Fan(s), Central Air
Appliances
- Included: Cooktop, Disposal, Dishwasher, Plumbed For Ice Maker, Electric Water Heater, Electric Cooktop
- Laundry: Main Level, Laundry Room, Washer Hookup, Dryer Connection
Features
- One Living Area, Liv/Din Combo, Kitchen Island, Breakfast Bar, Pantry, Utility Room Inside, Open Floorplan, High Speed Internet, Walk-In Closet(s), Ceiling Fan(s), Solid Counter Tops, Programmable Thermostat
- Flooring: Carpet, Vinyl
- Windows: Double Pane Windows, Low Emissivity Windows
- Has basement: No
- Attic: Attic - Radiant Barrier Decking
- Has fireplace: No
- Fireplace features: Not Applicable
Interior area
- Total interior livable area: 1,980 sqft
Video & virtual tour
Property
Parking
- Total spaces: 2
- Parking features: Two Car Garage
- Garage spaces: 2
Features
- Levels: One
- Stories: 1
- Pool features: None, Community
Lot
- Size: 7,405 Square Feet
- Dimensions: 50x150
- Features: Cul-De-Sac, Level, Curbs
Construction
Type & style
- Home type: SingleFamily
- Architectural style: Ranch,Traditional,Craftsman
- Property subtype: Single Family Residence
Materials
- Brick, Stone, Stucco, Siding, Fiber Cement, Radiant Barrier
- Foundation: Slab
- Roof: Composition
Condition
- Under Construction,New Construction
- New construction: Yes
- Year built: 2026
Details
- Builder name: Hakes Brothers
Utilities & green energy
- Sewer: Sewer System
- Water: Water System
Green energy
- Water conservation: Low-Flow Fixtures, EF Irrigation Control
Community & HOA
Community
- Features: Playground, Jogging Trails, Other, School Bus
- Subdivision: The Woodlands
HOA
- Has HOA: Yes
- HOA fee: $60 monthly
- HOA name: GOODWIN & COMPANY
Location
- Region: Mico
Financial & listing details
- Price per square foot: $164/sqft
- Annual tax amount: $1
- Price range: $325.6K - $325.6K
- Date on market: 5/16/2026
- Cumulative days on market: 66 days
- Listing terms: Conventional,FHA,VA Loan,TX Vet,Cash
- Road surface type: Paved, Asphalt
Estimated market value
Not available
Estimated sales range
Not available
Not available
Price history
| Date | Event | Price |
|---|---|---|
| 5/16/2026 | Listed for sale | $325,649$164/sqft |
Source:  LERA MLS #1967438 Report a problem LERA MLS #1967438 Report a problem | ||
Public tax history
Tax history is unavailable.
Monthly payment
Est. payment
Payment breakdown
Explore the cost of this home by adjusting the details. Changes won't be saved.Climate risks
Neighborhood: 78056
Nearby schools
GreatSchools rating
- 7/10Potranco Elementary SchoolGrades: PK-5Distance: 6.5 mi
- 6/10Medina Valley Loma Alta MiddleGrades: 6-8Distance: 6.1 mi
- 5/10Medina Valley High SchoolGrades: 9-12Distance: 12.4 mi
Schools provided by the listing agent
- Elementary: Castroville Elementary
- Middle: Medina Valley
- High: Medina Valley
- District: Medina Valley I.S.D.
Source: LERA MLS. This data may not be complete. We recommend contacting the local school district to confirm school assignments for this home.
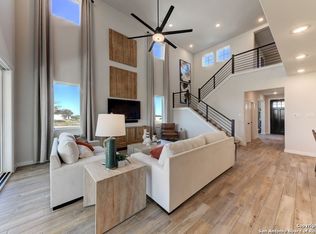
- $356,7984 bd3 ba2.4k sqft119 Nordlinger Ct, Mico, TX 78056Pending
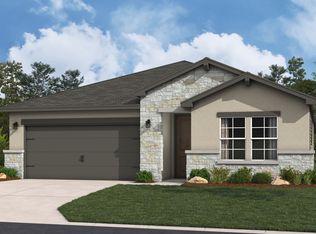
- $355,7004 bd2 ba1.9k sqft120 Nordlinger Ct, Mico, TX 78056Off Market
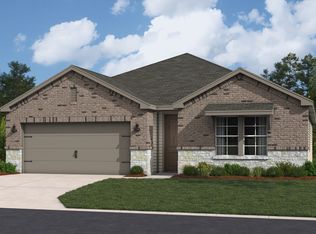
- $--4 bd3 ba2k sqft129 Nordlinger Ct, Mico, TX 78056Sold
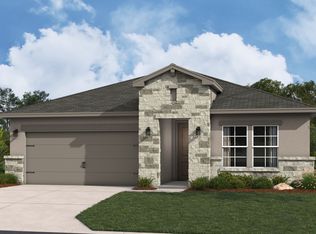
- $303,1003 bd2 ba1.5k sqft233 Jens Dr, Mico, TX 78056Off Market
- $342,2634 bd3 ba2k sqft225 Jens Dr, Mico, TX 78056New Construction
- $350,2004 bd3 ba2.4k sqft139 Nordlinger Ct, Mico, TX 78056Off Market
- $365,7005 bd3 ba2.4k sqft217 Jens Dr, Mico, TX 78056Off Market
- $346,8004 bd3 ba2k sqft207 Jens Dr, Mico, TX 78056Off Market
A local agent can set up tours, give advice and negotiate with sellers.
Similar homes
- from $339,9904 bd3 ba2.4k sqftBandera Plan, The Woodlands, Mico, TX 78056New Construction
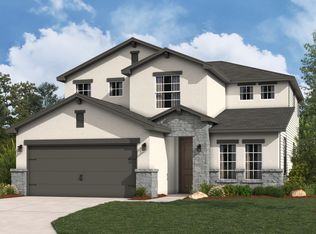 Hakes Brothers
 - from $311,9904 bd2 ba1.9k sqftTularosa Plan, The Woodlands, Mico, TX 78056New ConstructionHakes Brothers
- $369,3055 bd3 ba2.4k sqft197 Jens Dr, Mico, TX 78056New Construction
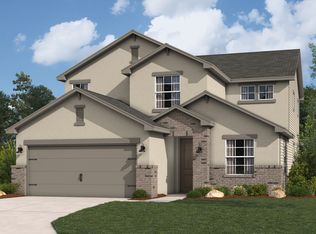 Hakes Brothers
 - from $431,9904 bd3 ba2.8k sqftHayden Plan, The Woodlands at Medina Hills, Mico, TX 78056New Construction
 Castlerock Communities
 - $324,9904 bd2 ba1.8k sqft151 Red Arrow, San Antonio, TX 78253New Construction
 LERA MLS
 - from $322,9904 bd3 ba2k sqftArlington Plan, Hunters Ranch, San Antonio, TX 78245New ConstructionHakes Brothers
- from $312,9904 bd2 ba1.8k sqftPedernales Plan, Morgan Meadows, San Antonio, TX 78253New ConstructionCastlerock Communities
- $369,9905 bd3 ba2k sqft5715 CARRIER RDG, San Antonio, TX 78253New ConstructionLERA MLS
- $344,9003 bd3 ba1.9k sqft14502 GUNSIGHT PASS, San Antonio, TX 78253For SaleMLS ID #1960788, Cesar Amezcua TREC #580573, CA & Company, REALTORS. LERA MLS
- $317,7574 bd2 ba1.9k sqft15500 Salmon Spg, San Antonio, TX 78253New ConstructionHakes Brothers
- from $355,9905 bd3 ba2.4k sqftMansfield Plan, Timber Creek, San Antonio, TX 78253New ConstructionFirst America Homes
- from $342,9904 bd3 ba2.5k sqftTrinity Plan, Hunter's Ranch, San Antonio, TX 78253New ConstructionCastlerock Communities
- from $307,9903 bd2 ba1.8k sqftDriskill Plan, Westridge, San Antonio, TX 78253New ConstructionDRB Homes
- from $337,9904 bd3 ba2.5k sqftRio Grande Plan, Hunter's Ranch, San Antonio, TX 78253New ConstructionCastlerock Communities
- from $369,9903 bd2 ba2k sqftGrandview Plan, Megan's Landing, Castroville, TX 78009New ConstructionCoventry Homes
- from $339,9904 bd2 ba1.6k sqftLeona Plan, Megan's Landing, Castroville, TX 78009New ConstructionCoventry Homes
- from $303,9904 bd2 ba1.9k sqftCloudcroft Plan, Hunters Ranch, San Antonio, TX 78245New ConstructionHakes Brothers
- from $374,9904 bd3 ba2.1k sqftJuniper Plan, Westridge, San Antonio, TX 78253New ConstructionDRB Homes
- from $444,9003 bd2 ba1.9k sqft1950W Plan, Kallison Ranch 45', San Antonio, TX 78254New ConstructionPerry Homes
- $414,9004 bd3 ba2.1k sqft14146 Blind Bandit Crk, San Antonio, TX 78254For SaleMLS ID #1940187, Charles Gafford TREC #691603, Keller Williams City-View. LERA MLS
