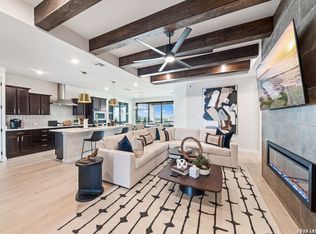
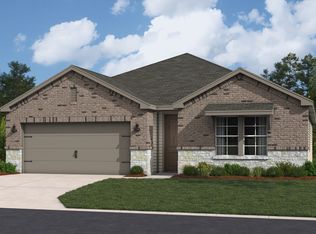
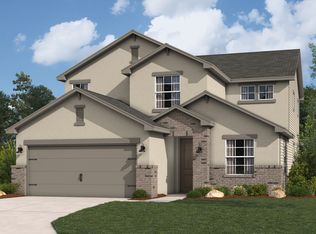
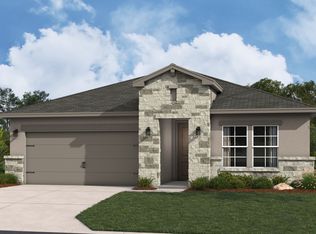
The Bandera is a thoughtfully designed two-story home offering 4 to 6 bedrooms, 2.5 to 3 bathrooms, and 2,440 square feet of well-balanced living space. An open-concept layout connects the kitchen, dining, and living areas, anchored by a gourmet kitchen that supports both everyday living and entertaining. The great room is enhanced by a dramatic 18' ceiling with an open-to-above design, creating a strong sense of space and natural light. The primary suite is conveniently located on the main level, offering added privacy and featuring a bathroom with dual vanities and a walk-in shower. Upstairs, additional bedrooms are complemented by a versatile loft space, while a flex room on the first floor provides added flexibility for a home office, playroom, or additional living area. With a layout designed to balance openness and privacy, the Bandera offers a refined approach to two-story living. Highlights of this home Open-concept kitchen, dining, and living areas Gourmet kitchen designed for both function and style 18' ceiling in the great room with open-to-above design Primary suite located on the main level with a walk-in shower and double vanities Additional bedrooms located upstairs for added privacy Upstairs loft providing flexible living space Downstairs flex room ideal for a home office, playroom, or additional living area Double vanities in all full bathrooms The floorplan images provided are for illustrative purposes...
This property is off market, which means it's not currently listed for sale or rent on Zillow. This may be different from what's available on other websites or public sources.