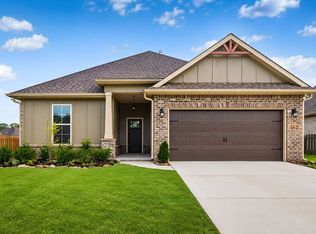
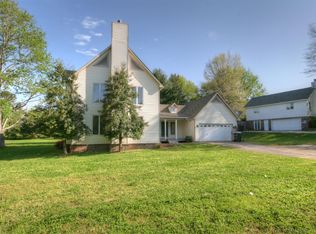
AWESOME BRICK HOME IN THE HEART OF MADISON!Close to Schools,Shopping, RSA & Toyota Field,there is Carpet throughout,a Family Rm with Gas Log Fireplace,Ceiling Fan & Valuted Ceiling,a Offc/Study with French Doors,Formal Dining RM,Great Eat In Kitchen with Raised Bar,Pantry,Vinyl FLooring & Breakfast Area,The Master Suite has Walk In Closet,Trey Ceiling & Separate Tub & Shower,Cozy Sunroom for relaxing with Family & Friends overlooking the lovely Backyard with a Patio & Fence**NO PETS**
Properties marked with this icon are provided courtesy of the Valley MLS IDX Database. Some or all of the listings displayed may not belong to the firm whose website is being visited.
All information provided is deemed reliable but is not guaranteed and should be independently verified.
Copyright 2022 Valley MLS
House for rent
$1,995/moFees may apply
109 Oak Shade Dr, Madison, AL 35758
3beds
2,210sqft
Price may not include required fees and charges. Learn more|
Singlefamily
Available now
Air conditioner, central air, electric
Hookups laundry
Attached garage parking
Central, electric
What's special
Trey ceilingBrick homeBreakfast areaCeiling fanVinyl flooring
- 3 days |
- -- |
- -- |
Zillow last checked:
Listing updated:
Travel times

Let’s turn your rent into credit progress
Build credit history with every on-time payment and get credit for the payment you’re already making.
Facts & features
Interior
Bedrooms & bathrooms
- Bedrooms: 3
- Bathrooms: 2
- Full bathrooms: 2
Rooms
- Room types: Bath:full, Bathroom 2, Bedroom 2, Bedroom 3, Breakfast, Dining Room, Family Room, Foyer, Kitchen, Laundry, Master Bath, Master Bedroom, Office/Study, Sun
Heating
- Central, Electric
Cooling
- Air Conditioner, Central Air, Electric
Appliances
- Included: Dishwasher, Microwave Oven, Range, Washer/Dryer Hookups
- Laundry: Hookups, W/D Hookup
Features
- Open Floorplan
- Has fireplace: Yes
Interior area
- Total interior livable area: 2,210 sqft
Property
Parking
- Parking features: Attached, Garage
- Has attached garage: Yes
- Details: Contact manager
Features
- Exterior features: Curb/Gutters, Sidewalk
Details
- Additional structures: Garage(s)
- Parcel number: 1602100001098067
Construction
Type & style
- Home type: SingleFamily
- Architectural style: Contemporary
- Property subtype: SingleFamily
Condition
- Year built: 2008
Community & HOA
Community
- Features: Curbs
Location
- Region: Madison
Financial & listing details
- Lease term: 12 Months
Nearby apartments for rent

Price history
| Date | Event | Price |
|---|---|---|
| 9/16/2026 | Listed for rent | $1,995$1/sqft |
Source: ValleyMLS #21929330 Report a problem | ||
| 6/28/2024 | Listing removed | -- |
Source: ValleyMLS #21862836 Report a problem | ||
| 6/7/2024 | Listed for rent | $1,995+11%$1/sqft |
Source: ValleyMLS #21862836 Report a problem | ||
| 12/11/2023 | Listing removed | -- |
Source: Zillow Rentals Report a problem | ||
| 12/7/2023 | Listed for rent | $1,798$1/sqft |
Source: Zillow Rentals Report a problem | ||
| 10/14/2019 | Sold | $230,000$104/sqft |
Source:  ValleyMLS #1126676 Report a problem ValleyMLS #1126676 Report a problem | ||
| 9/14/2019 | Listed for sale | $230,000$104/sqft |
Source: Matt Curtis Real Estate, Inc. #1126676 Report a problem | ||
| 9/14/2019 | Pending sale | $230,000$104/sqft |
Source: Matt Curtis Real Estate, Inc. #1126676 Report a problem | ||
| 8/30/2019 | Listed for sale | $230,000+475%$104/sqft |
Source: Matt Curtis Real Estate, Inc. #1126676 Report a problem | ||
| 6/25/2008 | Sold | $40,000$18/sqft |
Source: Public Record Report a problem | ||
Neighborhood: 35758
Nearby schools
GreatSchools rating
- 10/10Horizon Elementary SchoolGrades: K-5Distance: 0.6 mi
- 10/10Journey Middle SchoolGrades: 6-8Distance: 1.8 mi
- 7/10Bob Jones High SchoolGrades: 9-12Distance: 1.6 mi