Skip main navigation
Under contract
  • $200,000

    130 Sandy Hollow Dr NW, Madison, AL 35757

    3beds
    1,243sqft
    : 
    $1,409/mo
    Get pre-qualified
    Single Family Residence
    Built in 2000
    -- sqft lot
    $199,900 Zestimate®
    $161/sqft
    $-- HOA

    What's special

    Attached two-car garagePrivacy-fenced backyardGenerous counter spaceInviting single-story homeKitchen features abundant cabinetrySeparate laundry roomComfortable floor plan
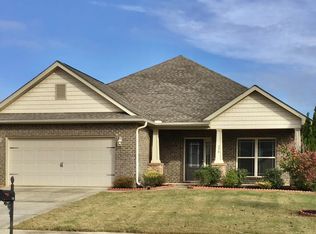
    Welcome to 130 Sandy Hollow, Madison,AL! This inviting single-story home offers a comfortable floor plan w/spacious living & dining areas, easy-care flooring, & plenty of natural light. The kitchen features abundant cabinetry, generous counter space, breakfast bar, & stainless appliances. Enjoy a separate laundry room, attached two-car garage, covered front porch, & privacy-fenced backyard w/plenty of space for entertaining, pets, or play. Major improvements include roof replaced in 2021, windows in 2020, garage door and shutters in 2017, and HVAC in 2017. Conveniently located near shopping, dining, schools, & Madison Hospital. Move-in ready w/valuable updates already completed!
    52 days
    50
    1

    Likely to sell faster than

    Zillow last checked:

    Listing updated:

    Listed by:

    Isaac Winkles 256-683-4210,

    CRYE-LEIKE REALTORS - Hsv,

    Patricia Winkles 256-683-6833,

    CRYE-LEIKE REALTORS - Hsv

    Source: ValleyMLS,MLS#: 21926485MLS Logo

      Facts & features

      Interior

      Bedrooms & bathrooms
      • Bedrooms: 3
      • Bathrooms: 2
      • Full bathrooms: 2
      Rooms
      • Room types: Master Bedroom, Living Room, Bedroom 2, Dining Room, Bedroom 3, Kitchen, Laundry
      Primary bedroom
      • Features: Ceiling Fan(s), Carpet
      • Level: First
      • Area: 195
      • Dimensions: 13 x 15
      Bedroom 2
      • Features: Laminate Floor
      • Level: First
      • Area: 110
      • Dimensions: 10 x 11
      Bedroom 3
      • Features: Carpet
      • Level: First
      • Area: 110
      • Dimensions: 10 x 11
      Dining room
      • Features: Laminate Floor
      • Level: First
      • Area: 130
      • Dimensions: 10 x 13
      Kitchen
      • Features: Tile
      • Level: First
      • Area: 110
      • Dimensions: 10 x 11
      Living room
      • Features: Ceiling Fan(s), Laminate Floor
      • Level: First
      • Area: 169
      • Dimensions: 13 x 13
      Laundry room
      • Features: Tile
      Heating
      • Central 1
      Cooling
      • Central 1
      Appliances
      • Included: Range, Dishwasher, Microwave
      Features
      • Has basement: No
      • Has fireplace: No
      • Fireplace features: None
      Interior area
      • Total interior livable area: 1,243 sqft

      Property

      Parking
      • Parking features: Garage-Two Car
      Features
      • Levels: One
      • Stories: 1
      • Patio & porch: Front Porch, Patio
      Lot
      • Dimensions: 62 x 103 x 54 x 105
      Details
      • Parcel number: 1504194006079019

      Construction

      Type & style
      • Home type: SingleFamily
      • Architectural style: Ranch
      • Property subtype: Single Family Residence
      Materials
      • Foundation: Slab
      Condition
      • New construction: No
      • Year built: 2000

      Utilities & green energy

      • Sewer: Public Sewer
      • Water: Public

      Community & HOA

      Community
      • Subdivision: Knox Creek
      HOA
      • Has HOA: No
      Location
      • Region: Madison

      Financial & listing details

      • Price per square foot: $161/sqft
      • Tax assessed value: $239,700
      • Date on market: 8/14/2026

        Estimated market value

        $199,900

        $190,000 - $210,000

        $1,531/mo

        Price history

        DateEventPrice
        8/15/2026Contingent$200,000$161/sqft
        Source: ValleyMLS #21926485 Report a problem
        8/14/2026Listed for sale$200,000+88.9%$161/sqft
        Source: ValleyMLS #21926485 Report a problem
        10/25/2016Sold$105,900$85/sqft
        Source: ValleyMLS #1054038 Report a problem
        9/17/2016Listed for sale$105,900$85/sqft
        Source: Re/Max Alliance #1054038 Report a problem
        8/25/2012Listing removed$850$1/sqft
        Source: Eagle One, LLC dba Summit Realtors #406484 Report a problem
        8/14/2012Price change$850-5.6%$1/sqft
        Source: Eagle One, LLC dba Summit Realtors #406484 Report a problem
        8/1/2012Listed for rent$900$1/sqft
        Source: Eagle One, LLC dba Summit Realtors #406484 Report a problem

        Public tax history

        YearProperty taxesTax assessment
        2025-- $23,980 +3.3%
        2024-- $23,220 +14%
        2023-- $20,360 +7.5%
        2022-- $18,940 +24.3%
        2021-- $15,240 +6.6%
        2020-- $14,300 +2.6%
        2019-- $13,940 +13.9%
        2018-- $12,240 -48.6%
        2017$1,382 $23,820
        2016$1,382 $23,820
        2015$1,382 -1.5%$23,820 -1.5%
        2014$1,402 $24,180 +111%
        2012-- $11,460 -9.6%
        2011-- $12,680
        Find assessor info on the county website

        Monthly payment

        Est. payment

        Payment breakdown

        Explore the cost of this home by adjusting the details. Changes won't be saved.
        All calculations are estimates and provided by Zillow, Inc. for informational purposes only. Actual amounts may vary.
        HOA fees may include property taxes on listings classified as Co-Ops. Contact the listing agent and/or owner for fee details.
        See how much you could borrow to make a competitive offer.

        Climate risks

        Neighborhood: 35757

        Getting around

        11 / 100
        Car-Dependent
        19 / 100
        Somewhat Bikeable

        Nearby schools

        GreatSchools rating
        Schools provided by the listing agent
        • Elementary: Providence Elementary
        • Middle: Williams
        • High: Columbia High

        Source: ValleyMLS. This data may not be complete. We recommend contacting the local school district to confirm school assignments for this home.

        A local agent can set up tours, give advice and negotiate with sellers.

        Browse local experts