Tucked away in the exclusive boutique community of Cobblestone Farms, just minutes from Lake Ray Hubbard, this extraordinary Country French estate captures the essence of luxury lake living. Situated on more than an acre of beautifully landscaped grounds, the custom-designed 5-bedroom, 5-bath residence makes a striking first impression with timeless stone, elegant turret architecture, and sophisticated metal roof accents. Designed for grand entertaining and everyday comfort, the outdoor living experience feels like a private resort. The backyard oasis features a sparkling pool surrounded by lush gardens, an extended patio, a covered trellis, two outdoor fireplaces, and an impressive 8-seat fire pit perfect for unforgettable evenings under the stars. An electric screened-in porch with a fully equipped outdoor kitchen, built-in grill, and integrated surround sound creates the ultimate indoor-outdoor lifestyle, while wired rock speakers and entertainment-ready spaces make every gathering feel like a private retreat. Inside, refined craftsmanship and upscale finishes define every room. Nail-down hardwood floors, rich granite countertops, and a dramatic marble entry set the tone for the home’s warm elegance. The expansive open-concept living area showcases cathedral ceilings, abundant natural light, and seamless flow. A vaulted private study adds architectural character, while the main-level primary suite and guest suite provide ideal flexibility for multigenerational living or hosting guests. Upstairs, the home continues to impress with spacious game and media rooms complete with a wet bar and private balcony, offering the perfect setting for movie nights, game days, or relaxed evenings at home. Every bedroom features its own ensuite bath and generous walk-in closet, delivering comfort and privacy throughout. Thoughtfully updated for modern living, with an oversized garage. This is more than a home; it’s a lifestyle destination where luxury and comfort come together.
Sold
Price Unknown
109 Old Vineyard Ln, Heath, TX 75032
5beds
4,682sqft
Single Family Residence
Built in 2006
1 Acres Lot
$1,371,500 Zestimate®
$--/sqft
$6,542 Estimated rent
Home value
$1,371,500
$1.30M - $1.44M
$6,542/mo
Zestimate® history
Owner options
List your home for rent
$6,542/mo
Rent Zestimate®
Find your next renter with Zillow Rental Manager. Plus, with online applications, you can quickly screen prospective tenants – for free.
$6,542/mo
Rent Zestimate®
Refinance and save
$235/mo
Est. payment
Refinancing to a lower rate could help reduce your monthly payments and save thousands over the life of the loan.
$235/mo
Est. payment
Explore your selling options
Work with a Zillow partner agent
Leverage their expertise and Zillow's premium Showcase listings to get your home seen by more buyers.
Get startedList with your own agent
Get your home in front of millions of buyers by listing it on Zillow.
Learn how to do itSell it yourself
Take full control of how buyers see your home on Zillow by listing For Sale by Owner (FSBO).
List your homeWhat's special
Elegant turret architectureBuilt-in grillExtended patioAbundant natural lightNail-down hardwood floorsIntegrated surround soundSeamless flow
Zillow last checked:
Listing updated:
Listed by:
Shelly Ruggiano 0718349 972-771-5106,
Legacy & Co. Real Estate LLC 972-771-5106
Bought with:
Justin Holland, 0560450
Legacy & Co. Real Estate LLC
Source: NTREIS,MLS#: 21269608
Facts & features
Interior
Bedrooms & bathrooms
- Bedrooms: 5
- Bathrooms: 5
- Full bathrooms: 4
- 1/2 bathrooms: 1
Primary bedroom
- Level: First
- Dimensions: 25 x 20
Living room
- Level: First
- Dimensions: 25 x 30
Appliances
- Included: Convection Oven, Double Oven, Dishwasher, Gas Cooktop, Disposal, Gas Water Heater, Microwave, Refrigerator, Wine Cooler
Features
- Wet Bar, Built-in Features, Chandelier, Cathedral Ceiling(s), Dry Bar, Decorative/Designer Lighting Fixtures, Double Vanity, Eat-in Kitchen, Granite Counters, High Speed Internet, Kitchen Island, Open Floorplan, Pantry, Paneling/Wainscoting, Cable TV, Vaulted Ceiling(s), Walk-In Closet(s), Wired for Sound
- Flooring: Carpet, Ceramic Tile, Hardwood, Marble, Travertine
- Windows: Bay Window(s), Skylight(s), Shutters, Window Coverings
- Has basement: No
- Number of fireplaces: 3
- Fireplace features: Gas, Gas Log, Gas Starter, Living Room, Masonry, Outside, Stone
Interior area
- Total interior livable area: 4,682 sqft
Property
Parking
- Total spaces: 3
- Parking features: Concrete, Door-Multi, Driveway, Garage, Garage Door Opener, Oversized, Garage Faces Side
- Attached garage spaces: 3
Features
- Levels: Two
- Stories: 2
- Patio & porch: Rear Porch, Front Porch, Patio, Rooftop, Screened, Side Porch, Balcony, Covered, Deck
- Exterior features: Built-in Barbecue, Balcony, Barbecue, Deck, Garden, Gas Grill, Lighting, Outdoor Grill, Rain Gutters, Fire Pit
- Pool features: Cabana, Fenced, Gunite, Heated, In Ground, Outdoor Pool, Pool, Pool Sweep, Pool/Spa Combo, Water Feature
- Fencing: Metal,Wrought Iron
Lot
- Size: 1 Acres
- Features: Acreage
Details
- Parcel number: 000000063661
- Other equipment: Irrigation Equipment
Construction
Type & style
- Home type: SingleFamily
- Architectural style: English,French Provincial,Tudor,Detached
- Property subtype: Single Family Residence
- Attached to another structure: Yes
Materials
- Brick, Rock, Stone
- Foundation: Slab
- Roof: Composition
Condition
- Year built: 2006
Utilities & green energy
- Sewer: Public Sewer
- Water: Public
- Utilities for property: Natural Gas Available, Sewer Available, Separate Meters, Underground Utilities, Water Available, Cable Available
Community & HOA
Community
- Features: Curbs, Sidewalks
- Security: Security System, Carbon Monoxide Detector(s), Fire Alarm
- Subdivision: Cobblestone Farms
HOA
- Has HOA: Yes
- Services included: Association Management
- HOA fee: $235 quarterly
- HOA name: Real Manage
- HOA phone: 866-473-2573
Location
- Region: Heath
Financial & listing details
- Tax assessed value: $1,303,718
- Annual tax amount: $15,988
- Date on market: 5/30/2026
- Cumulative days on market: 1 day
- Listing terms: Cash,Conventional,FHA,VA Loan
Price history
| Date | Event | Price |
|---|---|---|
| 6/29/2026 | Sold | -- |
Source: NTREIS #21269608 Report a problem | ||
| 6/5/2026 | Pending sale | $1,390,000$297/sqft |
Source: NTREIS #21269608 Report a problem | ||
| 5/31/2026 | Contingent | $1,390,000$297/sqft |
Source: NTREIS #21269608 Report a problem | ||
| 5/30/2026 | Listed for sale | $1,390,000+24.2%$297/sqft |
Source: NTREIS #21269608 Report a problem | ||
| 11/10/2025 | Sold | -- |
Source: NTREIS #20972227 Report a problem | ||
| 10/17/2025 | Pending sale | $1,118,900$239/sqft |
Source: NTREIS #20972227 Report a problem | ||
| 10/8/2025 | Contingent | $1,118,900$239/sqft |
Source: NTREIS #20972227 Report a problem | ||
| 8/20/2025 | Price change | $1,118,900-4%$239/sqft |
Source: NTREIS #20972227 Report a problem | ||
| 8/3/2025 | Price change | $1,164,990-8.2%$249/sqft |
Source: NTREIS #20972227 Report a problem | ||
| 7/23/2025 | Price change | $1,268,880-5.9%$271/sqft |
Source: NTREIS #20972227 Report a problem | ||
| 7/20/2025 | Listed for sale | $1,348,880$288/sqft |
Source: NTREIS #20972227 Report a problem | ||
| 7/18/2025 | Contingent | $1,348,880$288/sqft |
Source: NTREIS #20972227 Report a problem | ||
| 7/11/2025 | Price change | $1,348,880-3.6%$288/sqft |
Source: NTREIS #20972227 Report a problem | ||
| 6/17/2025 | Listed for sale | $1,398,880$299/sqft |
Source: NTREIS #20972227 Report a problem | ||
| 6/27/2016 | Sold | -- |
Source: Agent Provided Report a problem | ||
Public tax history
| Year | Property taxes | Tax assessment |
|---|---|---|
| 2025 | $15,988 +1.7% | $1,097,035 +10% |
| 2024 | $15,727 +18.8% | $997,305 +10% |
| 2023 | $13,239 -7.6% | $906,641 +10% |
| 2022 | $14,336 +1.6% | $824,219 +10% |
| 2021 | $14,113 -4.5% | $749,290 -0.8% |
| 2020 | $14,779 | $755,450 +1.2% |
| 2019 | -- | $746,450 -0.8% |
| 2018 | $15,804 -0.9% | $752,580 +1.8% |
| 2017 | $15,955 +15.3% | $739,220 -0.2% |
| 2016 | $13,839 | $740,510 +19.2% |
| 2015 | $13,839 | $620,990 0% |
| 2014 | $13,839 | $621,200 +9% |
| 2013 | -- | $570,110 +0.2% |
| 2012 | -- | $568,830 -4.9% |
| 2011 | -- | $597,880 -0.9% |
| 2010 | -- | $603,060 -0.9% |
| 2009 | -- | $608,240 -0.1% |
| 2008 | -- | $609,010 +15.6% |
| 2007 | -- | $526,790 |
Find assessor info on the county website
Neighborhood: 75032
Nearby homes
- $1,457,5004 bd5 ba5.1k sqft129 Manor Dr, Heath, TX 75032Off Market
- $1,198,4005 bd4 ba4.9k sqft117 Old Vineyard Ln, Heath, TX 75032Off Market
- $340,0001.01 acres417 Dennis Bailey Ln, Heath, TX 75032Off Market
- $1,406,4751 acre421 Dennis Bailey Ln, Heath, TX 75032Off Market
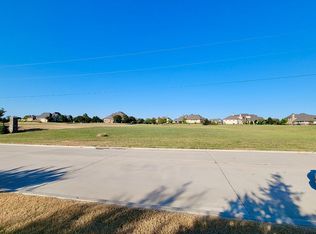
- $1,199,0004 bd5 ba4.7k sqft125 Manor Dr, Heath, TX 75032For Sale
- $1,191,0004 bd5 ba4.6k sqft108 Old Vineyard Ln, Heath, TX 75032Off Market
- $1,151,6004 bd4 ba4.5k sqft133 Manor Dr, Heath, TX 75032Off Market
- $1,600,0005 bd6 ba5.1k sqft100 Old Vineyard Ln, Heath, TX 75032For Sale
Nearby schools
GreatSchools rating
- 9/10Dorothy Smith Pullen Elementary SchoolGrades: PK-6Distance: 0.8 mi
- 8/10Maurine Cain Middle SchoolGrades: 7-8Distance: 0.6 mi
- 7/10Rockwall-Heath High SchoolGrades: 9-12Distance: 2 mi
Schools provided by the listing agent
- Elementary: Dorothy Smith Pullen
- Middle: Cain
- High: Rockwall-Heath
- District: Rockwall ISD
Source: NTREIS. This data may not be complete. We recommend contacting the local school district to confirm school assignments for this home.
Get a cash offer in 3 minutes
Find out how much your home could sell for in as little as 3 minutes with a no-obligation cash offer.
Estimated market value
$1,371,500
Get a cash offer in 3 minutes
Find out how much your home could sell for in as little as 3 minutes with a no-obligation cash offer.
Estimated market value
$1,371,500
- Texas
- Rockwall County
- Heath
- 75032
- 109 Old Vineyard Ln
