Skip main navigation
Sold for $469,000
Street View
  • $469,000

    109 Olympus Dr, Ocoee, FL 34761

    3beds
    2,085sqft
    Single Family Residence
    Built in 1991
    0.26 Acres Lot
    $480,400 Zestimate®
    $225/sqft
    $2,610 Estimated rent

    Home value

    $480,400

    $456,000 - $504,000

    $2,610/mo

    Zestimate® history
    Loading
    Loading...

    Owner options

    List your home for rent

    $2,610/mo

    Rent Zestimate®

    Find your next renter with Zillow Rental Manager. Plus, with online applications, you can quickly screen prospective tenants – for free.

    Learn more

    $2,610/mo

    Rent Zestimate®

    Refinance and save

    $3,396/mo

    Est. payment

    Refinancing to a lower rate could help reduce your monthly payments and save thousands over the life of the loan.

    See today's rates

    $3,396/mo

    Est. payment

    Explore your selling options

    Work with a Zillow partner agent

    Leverage their expertise and Zillow's premium Showcase listings to get your home seen by more buyers.

    Get started

    List with your own agent

    Get your home in front of millions of buyers by listing it on Zillow.

    Learn how to do it

    Sell it yourself

    Take full control of how buyers see your home on Zillow by listing For Sale by Owner (FSBO).

    List your home

    What's special

    Pool homeBeautiful fireplaceLake olympia clubLarge breakfastPool deckTropical paradiseDouble doors
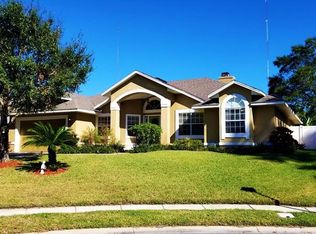
    Welcome home to your tropical paradise. PRICE REDUCTION**SELLER CONTRIBUTION*** $5000** Towards closing costs or upgrades with CASH or full price offer. *** SELLER MOTIVATED** Moving and must sale! ***ROOF ONLY 3 YEARS OLD** This beautiful 3 Bedroom/2.5 bath Plus Loft, pool home is conveniently located in the lovely community of Lake Olympia Club in Ocoee. This beautifully landscaped estate sits high on the hill. Located just minutes from major roads, shopping, theaters, schools, and area attractions. This home has been truly loved. Upon entering, you will be in awe of the brightness and openness of the living area that features cathedral ceilings and a beautiful fireplace. Follow thru to a great sitting area with double doors leading to the pool area, or this could be used as a formal dining room. Just off this sitting room is the spacious kitchen with stainless steel appliances and a large breakfast/dining area. The large main floor owners suite features tile floors and French doors that lead to the pool area. The Owners main bathroom features two separate vanities, large soaking tub, separate shower, and two main closets. As you walk upstairs, you will find a spacious loft area, great for relaxing, or an office, or playroom. There are two spacious bedrooms. Each upstairs bedroom is equipped with a mounted televisions, The back lanai is perfect for entertaining, enjoy the sparkling pool and screen enclosed large patio with several areas, great for entertaining and grilling. While on pool deck exit through the gate on the lawn and notice the large yard space on the side of home that was cleared to created a playground, room addition, and this area can be fenced in. The home also features a laundry room with cabinetry and a large 2 car garage, bring your gym equipment. The back yard is fully enclosed and perfect for pets. ** BRING ALL OFFERS!**** Bedroom Closet Type: Walk-in Closet (Primary Bedroom).

    Zillow last checked:

    Listing updated:

    Listed by:

    Celestine Kerina 407-404-3079,

    PREFERRED SHORE LLC 941-999-1179

    Bought with:

    Vanessa Scotland, PA, 3310259

    KELLER WILLIAMS REALTY AT THE PARKS

    Source: Stellar MLS,MLS#: A4596860MLS LogoOriginating MLS: Sarasota - Manatee

    Facts & features

    Interior

    Bedrooms & bathrooms
    • Bedrooms: 3
    • Bathrooms: 3
    • Full bathrooms: 2
    • 1/2 bathrooms: 1
    Primary bedroom
    • Features: Ceiling Fan(s), En Suite Bathroom, Tub with Separate Shower Stall, Walk-In Closet(s)
    • Level: First
    • Dimensions: 17x13
    Bedroom 2
    • Features: Ceiling Fan(s), Built-in Closet
    • Level: Second
    • Dimensions: 12x11
    Bathroom 2
    • Features: Ceiling Fan(s)
    • Level: Second
    • Dimensions: 12x11
    Dining room
    • Level: First
    • Dimensions: 12x12
    Great room
    • Level: First
    • Dimensions: 21x19
    Kitchen
    • Level: First
    • Dimensions: 12x9
    Loft
    • Features: Ceiling Fan(s), Built-in Features
    • Level: Second
    • Dimensions: 12x10
    Heating
    • Electric
    Cooling
    • Central Air
    Appliances
    • Included: Dishwasher, Disposal, Electric Water Heater, Microwave, Range, Refrigerator
    • Laundry: Electric Dryer Hookup, Inside, Laundry Room, Washer Hookup
    Features
    • Cathedral Ceiling(s), Eating Space In Kitchen, High Ceilings, Primary Bedroom Main Floor, Solid Surface Counters, Thermostat, Walk-In Closet(s)
    • Flooring: Carpet, Ceramic Tile
    • Doors: French Doors
    • Has fireplace: Yes
    • Fireplace features: Family Room, Wood Burning
    Interior area
    • Total structure area: 2,990
    • Total interior livable area: 2,085 sqft

    Property

    Parking
    • Total spaces: 2
    • Parking features: Driveway, Garage Door Opener, Garage Faces Side
    • Attached garage spaces: 2
    • Has uncovered spaces: Yes
    Features
    • Levels: Two
    • Stories: 2
    • Exterior features: Irrigation System, Private Mailbox, Rain Gutters, Sidewalk
    • Has private pool: Yes
    • Pool features: Gunite, Lighting, Screen Enclosure, Tile
    • Spa features: In Ground
    Lot
    • Size: 0.26 Acres
    • Features: Non Toxic Fertilizer/Pesticides
    Details
    • Parcel number: 162228471900420
    • Zoning: R-1AA
    • Special conditions: None

    Construction

    Type & style
    • Home type: SingleFamily
    • Property subtype: Single Family Residence
    Materials
    • Stucco, Wood Frame
    • Foundation: Slab
    • Roof: Shingle
    Condition
    • New construction: No
    • Year built: 1991
    Details
    • Warranty included: Yes

    Utilities & green energy

    • Sewer: Public Sewer
    • Water: Public
    • Utilities for property: BB/HS Internet Available, Cable Available, Electricity Connected, Phone Available, Water Connected
    Green energy
    • Water conservation: Fl. Friendly/Native Landscape

    Community & HOA

    Community
    • Pet fee: $0 monthly
    • Subdivision: LAKE OLYMPIA CLUB
    HOA
    • Has HOA: Yes
    • HOA fee: $44 monthly
    • HOA name: Karl Schubert/Community Manager
    • HOA phone: 407-656-1081
    Location
    • Region: Ocoee

    Financial & listing details

    • Price per square foot: $225/sqft
    • Tax assessed value: $402,020
    • Annual tax amount: $4,629
    • Date on market: 1/30/2024
    • Cumulative days on market: 13 days
    • Listing terms: Cash,Conventional,FHA,VA Loan
    • Ownership: Fee Simple
    • Total actual rent: 0
    • Electric utility on property: Yes
    • Road surface type: Asphalt

    Price history

    DateEventPrice
    3/20/2024Sold$469,000-4.3%$225/sqft
    Source: Stellar MLS #A4596860 Report a problem
    2/14/2024Pending sale$489,999$235/sqft
    Source: Stellar MLS #A4596860 Report a problem
    2/14/2024Listed for sale$489,999$235/sqft
    Source: Stellar MLS #A4596860 Report a problem
    2/14/2024Pending sale$489,999$235/sqft
    Source: Stellar MLS #A4596860 Report a problem
    2/10/2024Price change$489,999-1%$235/sqft
    Source: Stellar MLS #A4596860 Report a problem
    1/30/2024Listed for sale$495,000+65.1%$237/sqft
    Source: Stellar MLS #A4596860 Report a problem
    6/9/2022Listing removed--
    Source: Zillow Rental Manager Report a problem
    5/31/2022Price change$3,500-9.1%$2/sqft
    Source: Zillow Rental Manager Report a problem
    5/25/2022Listed for rent$3,850$2/sqft
    Source: Zillow Rental Manager Report a problem
    5/27/2020Sold$299,900$144/sqft
    Source: Public Record Report a problem
    4/1/2020Pending sale$299,900$144/sqft
    Source: Coldwell Banker Realty - Orlando #O5850988 Report a problem
    3/28/2020Listed for sale$299,900$144/sqft
    Source: Coldwell Banker Realty - Orlando #O5850988 Report a problem
    3/18/2020Pending sale$299,900$144/sqft
    Source: Coldwell Banker Realty - Orlando #O5850988 Report a problem
    3/13/2020Listed for sale$299,900+33.3%$144/sqft
    Source: COLDWELL BANKER RESIDENTIAL RE #O5850988 Report a problem
    7/2/2013Listing removed$225,000$108/sqft
    Source: Colonialtown Realty, Inc. #O5105712 Report a problem
    4/24/2013Listed for sale$225,000$108/sqft
    Source: Colonialtown Realty, Inc. #O5105712 Report a problem
    11/15/2012Listing removed$225,000$108/sqft
    Source: Colonial Town Realty, Inc. #O5105712 Report a problem
    7/21/2012Listed for sale$225,000+35.5%$108/sqft
    Source: Colonial Town Realty, Inc. #O5105712 Report a problem
    2/28/2012Sold$166,000+56.3%$80/sqft
    Source: Public Record Report a problem
    12/5/2011Sold$106,200-69.6%$51/sqft
    Source: Public Record Report a problem
    1/16/2007Sold$349,000$167/sqft
    Source: Stellar MLS #O4718867 Report a problem

    Public tax history

    YearProperty taxesTax assessment
    2024$4,788 +3.4%$299,386 +3%
    2023$4,629 +3.2%$290,666 +3%
    2022$4,486 -6.1%$282,200 +11.1%
    2021$4,780 +3.8%$253,997 +5.6%
    2020$4,605 +5.3%$240,525 +8.1%
    2019$4,373 -0.6%$222,423 +1.7%
    2018$4,398 $218,798 +8.4%
    2017$4,398 +5.6%$201,877 +7.8%
    2016$4,165 +4.2%$187,242 +5.4%
    2015$3,998 +54.5%$177,640 +17.9%
    2014$2,587 +5%$150,703 +3.3%
    2013$2,465 -22.3%$145,859 +0.7%
    2012$3,173 -4.9%$144,816 -5.2%
    2011$3,338 -7.1%$152,777 -11.9%
    2010$3,593 $173,435 -15%
    2009-- $204,046 -28.8%
    2008$4,593 +79.5%$286,395 -4.3%
    2007$2,559 -3.3%$299,205 +20.6%
    2006$2,648 +12.6%$248,195 +29.2%
    2005$2,351 +6.1%$192,117 +13.4%
    2004$2,216 +0.4%$169,471 +1.2%
    2003$2,207 +3%$167,414 +2.2%
    2002$2,144 -1.4%$163,769 +8.9%
    2001$2,175 +2.4%$150,343 +10%
    2000$2,124 $136,661
    Find assessor info on the county website

    Neighborhood: 34761

    Nearby schools

    GreatSchools rating
    Schools provided by the listing agent
    • Elementary: Citrus Elem
    • Middle: Ocoee Middle
    • High: Ocoee High

    Source: Stellar MLS. This data may not be complete. We recommend contacting the local school district to confirm school assignments for this home.

    Get a cash offer in 3 minutes
    Find out how much your home could sell for in as little as 3 minutes with a no-obligation cash offer.
    Estimated market value
    $480,400
    Get a cash offer in 3 minutes
    Find out how much your home could sell for in as little as 3 minutes with a no-obligation cash offer.
    Estimated market value
    $480,400