Welcome to your dream home in a highly desired, prestigious Warner Robins neighborhood. Tucked away in a quiet cul-de-sac. This 4-bedroom, 3-bathroom beauty offers peace and convenience. Convenient access to shopping, dining, and entertainment. Step inside to be amazed by the layout. A formal dining and living room with coffered ceilings. Black galaxy granite in kitchen and bathrooms. Gas log fireplace. Roof is only 2 years old. Hardwood floors in living room, dining room, kitchen, and bedroom. Two bedrooms share a Jack and Jill bathroom. New fence in 2025. A home water filtration and softening system with reverse osmosis is included. Also this private oasis has an astonishing in ground pool!
Closed
$424,000
109 Oxfordshire Ct, Warner Robins, GA 31088
4beds
2,438sqft
Single Family Residence
Built in 2010
0.33 Acres Lot
$429,500 Zestimate®
$174/sqft
$3,020 Estimated rent
Home value
$429,500
$408,000 - $451,000
$3,020/mo
Zestimate® history
Owner options
List your home for rent
$3,020/mo
Rent Zestimate®
Find your next renter with Zillow Rental Manager. Plus, with online applications, you can quickly screen prospective tenants – for free.
$3,020/mo
Rent Zestimate®
Refinance and save
$2,645/mo
Est. payment
Refinancing to a lower rate could help reduce your monthly payments and save thousands over the life of the loan.
$2,645/mo
Est. payment
Explore your selling options
Work with a Zillow partner agent
Leverage their expertise and Zillow's premium Showcase listings to get your home seen by more buyers.
Get startedList with your own agent
Get your home in front of millions of buyers by listing it on Zillow.
Learn how to do itSell it yourself
Take full control of how buyers see your home on Zillow by listing For Sale by Owner (FSBO).
List your homeWhat's special
Gas log fireplaceIn ground poolHardwood floorsQuiet cul-de-sacJack and jill bathroomNew fence
Zillow last checked:
Listing updated:
Listed by:
Jessica Sullivan 478-972-9699,
Maximum One Platinum Realtors
Bought with:
Mischa Thompson, 395991
Real Broker LLC
Source: GAMLS,MLS#: 10601886
Facts & features
Interior
Bedrooms & bathrooms
- Bedrooms: 4
- Bathrooms: 3
- Full bathrooms: 3
- Main level bathrooms: 3
- Main level bedrooms: 4
Rooms
- Room types: Foyer, Great Room, Laundry
Heating
- Electric
Cooling
- Ceiling Fan(s), Central Air
Appliances
- Included: Convection Oven, Cooktop, Dishwasher, Disposal, Electric Water Heater, Ice Maker, Microwave, Oven/Range (Combo), Refrigerator, Water Softener
- Laundry: Laundry Closet
Features
- Double Vanity, Separate Shower, Soaking Tub, Split Bedroom Plan, Walk-In Closet(s)
- Flooring: Hardwood, Laminate
- Basement: None
- Number of fireplaces: 1
Interior area
- Total structure area: 2,438
- Total interior livable area: 2,438 sqft
- Finished area above ground: 2,438
- Finished area below ground: 0
Property
Parking
- Parking features: Garage
- Has garage: Yes
Features
- Levels: One
- Stories: 1
Lot
- Size: 0.33 Acres
- Features: Cul-De-Sac
Details
- Parcel number: 0W1380 240000
Construction
Type & style
- Home type: SingleFamily
- Architectural style: Brick 4 Side
- Property subtype: Single Family Residence
Materials
- Brick
- Roof: Composition
Condition
- Resale
- New construction: No
- Year built: 2010
Utilities & green energy
- Sewer: Public Sewer
- Water: Public
- Utilities for property: Electricity Available
Community & HOA
Community
- Features: None
- Subdivision: Kensington
HOA
- Has HOA: Yes
- Services included: None
Location
- Region: Warner Robins
Financial & listing details
- Price per square foot: $174/sqft
- Tax assessed value: $379,800
- Annual tax amount: $4,297
- Date on market: 9/10/2025
- Cumulative days on market: 27 days
- Listing agreement: Exclusive Right To Sell
- Electric utility on property: Yes
Price history
| Date | Event | Price |
|---|---|---|
| 11/4/2025 | Sold | $424,000-2.5%$174/sqft |
Source:  GAMLS #10601886 Report a problem GAMLS #10601886 Report a problem | ||
| 10/7/2025 | Pending sale | $435,000$178/sqft |
Source: GAMLS #10601886 Report a problem | ||
| 10/7/2025 | Contingent | $435,000$178/sqft |
Source: CGMLS #255965 Report a problem | ||
| 9/11/2025 | Listed for sale | $435,000+2.4%$178/sqft |
Source: CGMLS #255965 Report a problem | ||
| 9/10/2025 | Listing removed | -- |
Source: Owner Report a problem | ||
| 9/9/2025 | Price change | $424,900-2.3%$174/sqft |
Source: Owner Report a problem | ||
| 8/29/2025 | Listed for sale | $434,900+78.8%$178/sqft |
Source: Owner Report a problem | ||
| 9/15/2010 | Sold | $243,200+626%$100/sqft |
Source: Public Record Report a problem | ||
| 4/15/2010 | Sold | $33,500$14/sqft |
Source: Public Record Report a problem | ||
Public tax history
| Year | Property taxes | Tax assessment |
|---|---|---|
| 2025 | $797 -9.9% | $151,920 +3.1% |
| 2024 | $884 +88.9% | $147,320 +18.5% |
| 2023 | $468 -8.9% | $124,280 +6% |
| 2022 | $514 +990.3% | $117,280 +14.6% |
| 2021 | $47 -30.3% | $102,320 +10.7% |
| 2020 | $68 -69.9% | $92,400 |
| 2019 | $224 -40.4% | $92,400 |
| 2018 | $377 +233.4% | $92,400 +4.5% |
| 2017 | $113 -87.2% | $88,400 |
| 2016 | $882 | $88,400 |
| 2015 | -- | $88,400 |
| 2014 | $859 | $88,400 |
| 2013 | $859 | $88,400 |
| 2012 | -- | -- |
| 2011 | -- | -- |
| 2010 | -- | -- |
Find assessor info on the county website
Neighborhood: 31088
Nearby homes
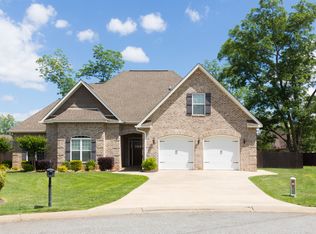
- $392,0004 bd3 ba2.5k sqft111 Oxfordshire Ct, Warner Robins, GA 31088Off Market
- $367,9004 bd3 ba2.1k sqft501 Norfolk Cir, Warner Robins, GA 31088Off Market
- $361,8004 bd2 ba2.1k sqft403 Norfolk Cir, Warner Robins, GA 31088Off Market

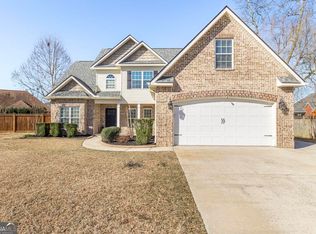
- $410,0005 bd3 ba2.5k sqft107 Oxfordshire Ct, Warner Robins, GA 31088Sold
- $378,6004 bd3 ba2.2k sqft401 Norfolk Cir, Warner Robins, GA 31088Off Market
- $367,0004 bd3 ba2.1k sqft503 Norfolk Cir, Warner Robins, GA 31088Off Market
- $399,5003 bd2 ba2.1k sqft110 Oxfordshire Ct, Warner Robins, GA 31088Off Market
- $--10,018 Square Feet500 Norfolk Cir, Warner Robins, GA 31088Off Market
Nearby schools
GreatSchools rating
- 7/10Lake Joy Elementary SchoolGrades: 3-5Distance: 0.7 mi
- 8/10Feagin Mill Middle SchoolGrades: 6-8Distance: 1.3 mi
- 9/10Houston County High SchoolGrades: 9-12Distance: 1.6 mi
Schools provided by the listing agent
- Elementary: Lake Joy Primary/Elementary
- Middle: Feagin Mill
- High: Houston County
Source: GAMLS. This data may not be complete. We recommend contacting the local school district to confirm school assignments for this home.


Get pre-qualified for a loan
At Zillow Home Loans, we can pre-qualify you in as little as 5 minutes with no impact to your credit score.An equal housing lender. NMLS #10287.
Sell for more on Zillow
Get a Zillow Showcase℠ listing at no additional cost and you could sell for .
$429,500
2% more
+$8,590
With Zillow Showcase(estimated)
$438,090
- Georgia
- Houston County
- Warner Robins
- 31088
- 109 Oxfordshire Ct
Nearby cities
Nearby zip codes
Other Warner Robins Topics
