Elegant move-in ready home with 5 bedrooms & 3 baths. This home is nestled on a cul-de-sac lot with open concept. Hand scraped hard wood floors greet you and run through main living area. Formal dining room , eat in kitchen, and bar area for multiple eating areas. Mud bench for coats and back packs. Guest bath and bedroom on main level. A large master bedroom with walk in closet, Double vanity, jetted tub, and tiled shower. Upstairs has 3 bedrooms & 1 full bath. Shop/garage in backyard has tons of storage with 12x12 floored ceiling and has electricity. Extra features: Sprinkler system, gutters, poured walk way to back yard and extra parking area and extra grilling pad off of back porch, & sink in garage. ROOF for house and shop- 2023. CALL FOR MORE INFO or PERSONAL TOUR.
Closed
$410,000
107 Oxfordshire Ct, Warner Robins, GA 31088
5beds
2,521sqft
Single Family Residence
Built in 2010
0.35 Acres Lot
$420,100 Zestimate®
$163/sqft
$2,712 Estimated rent
Home value
$420,100
$382,000 - $462,000
$2,712/mo
Zestimate® history
Owner options
List your home for rent
$2,712/mo
Rent Zestimate®
Find your next renter with Zillow Rental Manager. Plus, with online applications, you can quickly screen prospective tenants – for free.
$2,712/mo
Rent Zestimate®
Refinance and save
$2,563/mo
Est. payment
Refinancing to a lower rate could help reduce your monthly payments and save thousands over the life of the loan.
$2,563/mo
Est. payment
Explore your selling options
Work with a Zillow partner agent
Leverage their expertise and Zillow's premium Showcase listings to get your home seen by more buyers.
Get startedList with your own agent
Get your home in front of millions of buyers by listing it on Zillow.
Learn how to do itSell it yourself
Take full control of how buyers see your home on Zillow by listing For Sale by Owner (FSBO).
List your homeWhat's special
Zillow last checked:
Listing updated:
Listed by:
Erin Blasche 478-320-1778,
Southern Classic Realtors
Bought with:
Non Mls Salesperson, 243686
Landmark Realty
Source: GAMLS,MLS#: 10464295
Facts & features
Interior
Bedrooms & bathrooms
- Bedrooms: 5
- Bathrooms: 3
- Full bathrooms: 3
- Main level bathrooms: 2
- Main level bedrooms: 2
Rooms
- Room types: Foyer, Laundry
Heating
- Central
Cooling
- Central Air
Appliances
- Included: Dishwasher, Microwave, Oven/Range (Combo)
- Laundry: Mud Room
Features
- Double Vanity, High Ceilings, Master On Main Level, Separate Shower, Walk-In Closet(s)
- Flooring: Carpet, Hardwood, Tile
- Basement: None
- Number of fireplaces: 1
Interior area
- Total structure area: 2,521
- Total interior livable area: 2,521 sqft
- Finished area above ground: 2,521
- Finished area below ground: 0
Property
Parking
- Parking features: Attached, Garage
- Has attached garage: Yes
Features
- Levels: One and One Half
- Stories: 1
Lot
- Size: 0.35 Acres
- Features: Cul-De-Sac
Details
- Parcel number: 0W1380 241000
Construction
Type & style
- Home type: SingleFamily
- Architectural style: Brick 4 Side,Traditional
- Property subtype: Single Family Residence
Materials
- Brick, Vinyl Siding
- Roof: Composition
Condition
- Resale
- New construction: No
- Year built: 2010
Utilities & green energy
- Sewer: Public Sewer
- Water: Public
- Utilities for property: Electricity Available
Community & HOA
Community
- Features: None
- Subdivision: Kensington
HOA
- Has HOA: No
- Services included: None
Location
- Region: Warner Robins
Financial & listing details
- Price per square foot: $163/sqft
- Tax assessed value: $385,300
- Annual tax amount: $4,026
- Date on market: 2/21/2025
- Cumulative days on market: 5 days
- Listing agreement: Exclusive Right To Sell
- Electric utility on property: Yes
Price history
| Date | Event | Price |
|---|---|---|
| 7/10/2025 | Listing removed | $410,000$163/sqft |
Source:  MGMLS #179042 Report a problem MGMLS #179042 Report a problem | ||
| 3/30/2025 | Listed for sale | $410,000$163/sqft |
Source: MGMLS #179042 Report a problem | ||
| 3/28/2025 | Sold | $410,000$163/sqft |
Source:  GAMLS #10464295 Report a problem GAMLS #10464295 Report a problem | ||
| 2/26/2025 | Pending sale | $410,000$163/sqft |
Source: CGMLS #251140 Report a problem | ||
| 2/21/2025 | Listed for sale | $410,000+1123.9%$163/sqft |
Source: CGMLS #251140 Report a problem | ||
| 4/19/2010 | Sold | $33,500$13/sqft |
Source: Public Record Report a problem | ||
Public tax history
| Year | Property taxes | Tax assessment |
|---|---|---|
| 2025 | $701 | $154,120 +9.8% |
| 2024 | -- | $140,320 +14% |
| 2023 | $427 -6.2% | $123,040 +6.5% |
| 2022 | $456 +1854.6% | $115,520 +13.7% |
| 2021 | $23 | $101,600 +15.4% |
| 2020 | -- | $88,040 |
| 2019 | $80 -65.6% | $88,040 |
| 2018 | $232 +233.3% | $88,040 +4.8% |
| 2017 | $69 -91.7% | $84,040 |
| 2016 | $839 | $84,040 |
| 2015 | -- | $84,040 |
| 2014 | $840 | $84,040 |
| 2013 | $840 | $84,040 |
| 2012 | -- | -- |
| 2011 | -- | -- |
| 2010 | -- | -- |
Find assessor info on the county website
Neighborhood: 31088
Nearby homes
- $374,8004 bd3 ba2.1k sqft103 Oxfordshire Ct, Warner Robins, GA 31088Off Market
- $390,9004 bd4 ba2.2k sqft105 Oxfordshire Ct, Warner Robins, GA 31088Off Market
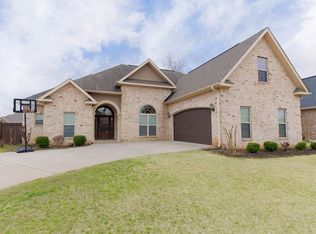
- $350,0004 bd3 ba2k sqft303 Norfolk Cir, Warner Robins, GA 31088Sold
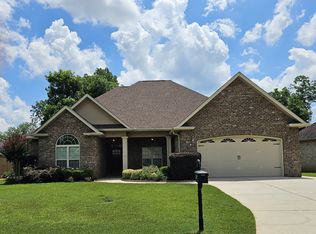
- $398,1005 bd3 ba2.4k sqft305 Norfolk Cir, Warner Robins, GA 31088Off Market
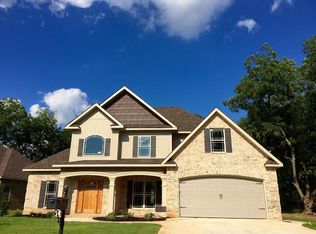
- $424,0004 bd3 ba2.4k sqft109 Oxfordshire Ct, Warner Robins, GA 31088Sold
- $389,4004 bd3 ba2.3k sqft307 Norfolk Cir, Warner Robins, GA 31088Off Market
- $438,5005 bd3 ba2.6k sqft101 Oxfordshire Ct, Warner Robins, GA 31088Off Market
- $382,8004 bd3 ba2.2k sqft401 Norfolk Cir, Warner Robins, GA 31088Off Market
Nearby schools
GreatSchools rating
- 7/10Lake Joy Elementary SchoolGrades: 3-5Distance: 0.7 mi
- 8/10Feagin Mill Middle SchoolGrades: 6-8Distance: 1.4 mi
- 9/10Houston County High SchoolGrades: 9-12Distance: 1.6 mi
Schools provided by the listing agent
- Elementary: Lake Joy Primary/Elementary
- Middle: Feagin Mill
- High: Houston County
Source: GAMLS. This data may not be complete. We recommend contacting the local school district to confirm school assignments for this home.


Get pre-qualified for a loan
At Zillow Home Loans, we can pre-qualify you in as little as 5 minutes with no impact to your credit score.An equal housing lender. NMLS #10287.
Sell for more on Zillow
Get a Zillow Showcase℠ listing at no additional cost and you could sell for .
$420,100
2% more
+$8,402
With Zillow Showcase(estimated)
$428,502
- Georgia
- Houston County
- Warner Robins
- 31088
- 107 Oxfordshire Ct
Nearby cities
Nearby zip codes
Other Warner Robins Topics
