Skip main navigation
Closed
  • $350,000

    303 Norfolk Cir, Warner Robins, GA 31088

    4beds
    2,028sqft
    Single Family Residence
    Built in 2015
    9,583.2 Square Feet Lot
    $356,600 Zestimate®
    $173/sqft
    $2,325 Estimated rent

    Home value

    $356,600

    $325,000 - $392,000

    $2,325/mo

    Zestimate® history
    Loading
    Loading...

    Owner options

    List your home for rent

    $2,325/mo

    Rent Zestimate®

    Find your next renter with Zillow Rental Manager. Plus, with online applications, you can quickly screen prospective tenants – for free.

    Learn more

    $2,325/mo

    Rent Zestimate®

    Refinance and save

    $2,292/mo

    Est. payment

    Refinancing to a lower rate could help reduce your monthly payments and save thousands over the life of the loan.

    See today's rates

    $2,292/mo

    Est. payment

    Explore your selling options

    Work with a Zillow partner agent

    Leverage their expertise and Zillow's premium Showcase listings to get your home seen by more buyers.

    Get started

    List with your own agent

    Get your home in front of millions of buyers by listing it on Zillow.

    Learn how to do it

    Sell it yourself

    Take full control of how buyers see your home on Zillow by listing For Sale by Owner (FSBO).

    List your home

    What's special

    Ventless gas fireplaceFloor-to-ceiling beamsSplit floor planMajestic hardwood doorsStainless steel appliancesFull-yard sprinkler systemCovered patio
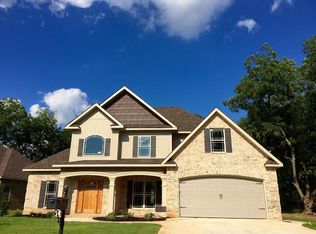
    This stunning home radiates timeless elegance and refined craftsmanship. Step through majestic hardwood doors and into a space where sophistication meets comfort. Surrounded by picturesque landscaping, this lovely all-brick, one-story 4 bed, 3 bath open floor plan home has much to offer. The grand foyer is bathed in natural light, accentuating the engineered hardwood floors, coffered ceilings, and ventless gas fireplace in the great room. The formal dining room showcases architectural design elements with a large picture window, detailed wainscotting, and drop-down pendant lighting. Floor-to-ceiling beams clearly define each living area while preserving the open and airy flow of the home. The chef's kitchen is a true centerpiece, featuring custom cabinets, granite countertops, a wrap-a-round breakfast bar with decorative corbels, tile backsplash, stainless steel appliances, and a pantry. The thoughtfully designed split floor plan offers privacy and functionality. The primary suite includes a luxurious spa-like box ceiling, tile shower, separate soaking tub, double sinks, with custom cabinetry, and a generous sized walk-in closet. Enjoy outdoor living on the covered patio, surrounded by a privacy fence, full-yard sprinkler system, and beautifully landscaped garden beds that bring color and life to the yard. This well-maintained property blends style, function, and curb appeal-ready to welcome you home.

    Zillow last checked:

    Listing updated:

    Listed by:

    Avis Smith 478-273-0714,

    Vision 20/20 Home Realty Services

    Bought with:

    Nicholas Horne, 443164

    Golden Key Realty, Inc.

    Source: GAMLS,MLS#: 10552600MLS Logo

    Facts & features

    Interior

    Bedrooms & bathrooms
    • Bedrooms: 4
    • Bathrooms: 3
    • Full bathrooms: 3
    • Main level bathrooms: 3
    • Main level bedrooms: 4
    Kitchen
    • Features: Breakfast Area, Breakfast Bar, Pantry, Solid Surface Counters
    Heating
    • Central, Propane
    Cooling
    • Ceiling Fan(s), Central Air
    Appliances
    • Included: Dishwasher, Disposal, Stainless Steel Appliance(s)
    • Laundry: Laundry Closet
    Features
    • Master On Main Level
    • Flooring: Hardwood, Tile
    • Basement: None
    • Number of fireplaces: 1
    • Fireplace features: Gas Log
    Interior area
    • Total structure area: 2,028
    • Total interior livable area: 2,028 sqft
    • Finished area above ground: 2,028
    • Finished area below ground: 0

    Property

    Parking
    • Parking features: Garage Door Opener, Side/Rear Entrance
    • Has garage: Yes
    Features
    • Levels: One
    • Stories: 1
    Lot
    • Size: 9,583 sqft
    • Features: Level
    Details
    • Parcel number: 0W1380 245000

    Construction

    Type & style
    • Home type: SingleFamily
    • Architectural style: Brick 4 Side
    • Property subtype: Single Family Residence
    Materials
    • Brick
    • Foundation: Slab
    • Roof: Composition
    Condition
    • Resale
    • New construction: No
    • Year built: 2015

    Utilities & green energy

    • Sewer: Public Sewer
    • Water: Public
    • Utilities for property: Cable Available, Electricity Available, High Speed Internet, Propane, Sewer Available, Underground Utilities, Water Available

    Community & neighborhood

    Community
    • Community features: Sidewalks, Street Lights
    Location
    • Region: Warner Robins
    • Subdivision: Kensington

    HOA & financial

    HOA
    • Has HOA: Yes
    • HOA fee: $150 annually
    • Services included: Maintenance Grounds

    Other

    Other facts
    • Listing agreement: Exclusive Right To Sell
    • Listing terms: Cash,Conventional,FHA,VA Loan

    Price history

    DateEventPrice
    8/20/2025Sold$350,000-2.2%$173/sqft
    Source: GAMLS #10552600 Report a problem
    7/23/2025Pending sale$358,000$177/sqft
    Source: GAMLS #10552600 Report a problem
    7/23/2025Contingent$358,000$177/sqft
    Source: CGMLS #254363 Report a problem
    7/19/2025Price change$358,000-2.5%$177/sqft
    Source: GAMLS #10552600 Report a problem
    6/27/2025Listed for sale$367,000+58.1%$181/sqft
    Source: GAMLS #10552600 Report a problem
    10/2/2015Sold$232,200$114/sqft
    Source: Public Record Report a problem
    7/30/2015Listed for sale$232,200-1.6%$114/sqft
    Source: The Real Estate Book #124496 Report a problem
    6/13/2015Listing removed$235,900$116/sqft
    Source: REAL ESTATE INSIDER #124494 Report a problem
    5/27/2015Listed for sale$235,900+604.2%$116/sqft
    Source: REAL ESTATE INSIDER #124494 Report a problem
    4/1/2015Sold$33,500$17/sqft
    Source: Public Record Report a problem

    Public tax history

    YearProperty taxesTax assessment
    2025$503 -87.3%$141,440 +2.9%
    2024$3,971 +6.9%$137,520 +19.7%
    2023$3,716 +9.7%$114,880 +10.7%
    2022$3,389 +14.4%$103,800 +14.2%
    2021$2,962 +3.5%$90,880 +3.8%
    2020$2,860 $87,520
    2019$2,860 -0.2%$87,520
    2018$2,865 +228%$87,520 +4.8%
    2017$873 +4.8%$83,520
    2016$833 $83,520 +496.6%
    2015-- $14,000
    2014$140 $14,000
    2013$140 $14,000
    2012-- --
    2011-- --
    2010-- --

    Find assessor info on the county website

    Neighborhood: 31088

    Nearby schools

    GreatSchools rating
    Schools provided by the listing agent
    • Elementary: Lake Joy Primary/Elementary
    • Middle: Feagin Mill
    • High: Houston County

    Source: GAMLS. This data may not be complete. We recommend contacting the local school district to confirm school assignments for this home.

    Get pre-qualified for a loan
    At Zillow Home Loans, we can pre-qualify you in as little as 5 minutes with no impact to your credit score.

    An equal housing lender. NMLS #10287.

    Sell for more on Zillow
    Get a Zillow Showcase℠ listing at no additional cost and you could sell for .
    $356,600
    2% more
    +$7,132
    With Zillow Showcase(estimated)
    $363,732