Skip main navigation
Closed
  • $380,000

    304 Norfolk Cir, Warner Robins, GA 31088

    4beds
    2,130sqft
    Single Family Residence
    Built in 2015
    -- sqft lot
    $385,300 Zestimate®
    $178/sqft
    $2,086 Estimated rent

    Home value

    $385,300

    $351,000 - $424,000

    $2,086/mo

    Zestimate® history
    Loading
    Loading...

    Owner options

    List your home for rent

    $2,086/mo

    Rent Zestimate®

    Find your next renter with Zillow Rental Manager. Plus, with online applications, you can quickly screen prospective tenants – for free.

    Learn more

    $2,086/mo

    Rent Zestimate®

    Refinance and save

    $2,656/mo

    Est. payment

    Refinancing to a lower rate could help reduce your monthly payments and save thousands over the life of the loan.

    See today's rates

    $2,656/mo

    Est. payment

    Explore your selling options

    Work with a Zillow partner agent

    Leverage their expertise and Zillow's premium Showcase listings to get your home seen by more buyers.

    Get started

    List with your own agent

    Get your home in front of millions of buyers by listing it on Zillow.

    Learn how to do it

    Sell it yourself

    Take full control of how buyers see your home on Zillow by listing For Sale by Owner (FSBO).

    List your home

    What's special

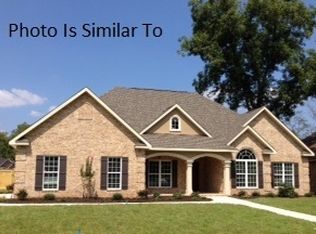
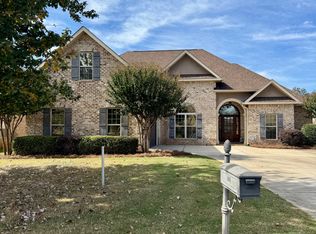
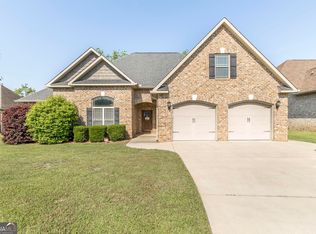
    Welcome to the kind of home where Mr. & Mrs. Clean would proudly reside! This beautifully maintained one-owner property is truly a gem, featuring 4 spacious bedrooms and 3 full bathrooms - including a private ensuite retreat that can easily serve as a fourth bedroom, media room, or bonus flex space with its own bathroom. Step inside to experience tasteful upgrades throughout: engineered hardwood floors, interior paint, a gorgeous spa-style primary bathroom, floating glass shower door, and even a built-in wine rack. The open layout is perfect for entertaining or simply relaxing in style. Step outside to your own backyard oasis - designed for gatherings and quiet evenings alike. Enjoy the oversized pergola, expansive decking, bar-top seating, outdoor TV, ceiling fan, and curated lighting that brings resort vibes right to your backyard. Enjoy peace of mind with numerous thoughtful upgrades over the years, including:Bosch dishwasher, Mini-split A/C unit + additional return vents, EcoBee smart thermostat & Ring doorbell, gutter system, garage keypad, and added storage solutions throughout. This home is absolutely move-in ready, with over $68,000 in improvements that reflect pride of ownership and attention to detail at every turn. Don't miss your chance to call this stunning property home. Schedule your private tour today!

    Zillow last checked:

    Listing updated:

    Listed by:

    Kimberly Hunter 478-320-1024,

    Maximum One Platinum Realtors

    Bought with:

    Grace Anderson, 424712

    Landmark Realty

    Source: GAMLS,MLS#: 10569627MLS Logo

    Facts & features

    Interior

    Bedrooms & bathrooms
    • Bedrooms: 4
    • Bathrooms: 3
    • Full bathrooms: 3
    • Main level bathrooms: 2
    • Main level bedrooms: 3
    Rooms
    • Room types: Bonus Room, Laundry
    Dining room
    • Features: Dining Rm/Living Rm Combo
    Kitchen
    • Features: Breakfast Area, Breakfast Bar, Kitchen Island, Solid Surface Counters, Walk-in Pantry
    Heating
    • Central, Electric, Heat Pump
    Cooling
    • Ceiling Fan(s), Central Air, Electric, Heat Pump
    Appliances
    • Included: Dishwasher, Disposal, Microwave, Oven/Range (Combo), Refrigerator, Stainless Steel Appliance(s)
    • Laundry: In Hall
    Features
    • Double Vanity, High Ceilings, Walk-In Closet(s)
    • Flooring: Carpet, Hardwood, Tile, Vinyl
    • Windows: Double Pane Windows
    • Basement: None
    • Attic: Pull Down Stairs
    • Number of fireplaces: 1
    • Fireplace features: Gas Log
    Interior area
    • Total structure area: 2,130
    • Total interior livable area: 2,130 sqft
    • Finished area above ground: 2,130
    • Finished area below ground: 0

    Property

    Parking
    • Parking features: Garage, Garage Door Opener
    • Has garage: Yes
    Features
    • Levels: One and One Half
    • Stories: 1
    • Patio & porch: Deck, Patio, Porch
    • Exterior features: Sprinkler System
    • Fencing: Privacy
    Lot
    • Features: Level
    Details
    • Parcel number: 0W1380 196000

    Construction

    Type & style
    • Home type: SingleFamily
    • Architectural style: Brick 4 Side
    • Property subtype: Single Family Residence
    Materials
    • Brick
    • Foundation: Slab
    • Roof: Composition
    Condition
    • Resale
    • New construction: No
    • Year built: 2015

    Utilities & green energy

    • Sewer: Public Sewer
    • Water: Public
    • Utilities for property: Cable Available, Electricity Available, Sewer Available, Sewer Connected, Water Available

    Community & HOA

    Community
    • Features: None
    • Security: Smoke Detector(s)
    • Subdivision: Kensington
    HOA
    • Has HOA: Yes
    • Services included: Maintenance Structure
    • HOA fee: $150 annually
    Location
    • Region: Warner Robins

    Financial & listing details

    • Price per square foot: $178/sqft
    • Tax assessed value: $359,400
    • Annual tax amount: $4,032
    • Date on market: 7/22/2025
    • Cumulative days on market: 26 days
    • Listing agreement: Exclusive Right To Sell
    • Electric utility on property: Yes

    Price history

    DateEventPrice
    9/12/2025Sold$380,000-0.9%$178/sqft
    Source: GAMLS #10569627 Report a problem
    8/17/2025Pending sale$383,500$180/sqft
    Source: CGMLS #254820 Report a problem
    8/15/2025Price change$383,500-1.9%$180/sqft
    Source: CGMLS #254820 Report a problem
    7/23/2025Listed for sale$391,000+67.2%$184/sqft
    Source: CGMLS #254820 Report a problem
    2/29/2016Sold$233,800$110/sqft
    Source: Public Record Report a problem
    8/3/2015Listing removed$233,800$110/sqft
    Source: REAL ESTATE INSIDER #125808 Report a problem
    6/13/2015Listed for sale$233,800-53.2%$110/sqft
    Source: REAL ESTATE INSIDER #125808 Report a problem
    4/20/2015Sold$500,000$235/sqft
    Source: Agent Provided Report a problem

    Public tax history

    YearProperty taxesTax assessment
    2025$4,050 +1.4%$143,760 +4%
    2024$3,992 +6.9%$138,240 +19.8%
    2023$3,733 +9.9%$115,400 +11%
    2022$3,396 +14.7%$104,000 +14.4%
    2021$2,962 +10.8%$90,880 +11%
    2020$2,673 $81,880
    2019$2,673 -0.2%$81,880
    2018$2,677 +227.7%$81,880 +5.1%
    2017$817 +5.1%$77,880
    2016$777 $77,880 +456.3%
    2015-- $14,000
    2014$140 $14,000
    2013$140 $14,000
    2012-- --
    2011-- --
    2010-- --
    Find assessor info on the county website

    Neighborhood: 31088

    Nearby schools

    GreatSchools rating
    Schools provided by the listing agent
    • Elementary: Lake Joy Primary/Elementary
    • Middle: Feagin Mill
    • High: Houston County

    Source: GAMLS. This data may not be complete. We recommend contacting the local school district to confirm school assignments for this home.

    Sell for more on Zillow
    Get a Zillow Showcase℠ listing at no additional cost and you could sell for .
    $385,300
    2% more
    +$7,706
    With Zillow Showcase(estimated)
    $393,006
    Sell for more on Zillow
    Get a Zillow Showcase℠ listing at no additional cost and you could sell for .
    $385,300
    2% more
    +$7,706
    With Zillow Showcase(estimated)
    $393,006