Skip main navigation
Closed
  • $495,000

    202 Stacy Ln, Warner Robins, GA 31088

    4beds
    2,892sqft
    Single Family Residence
    Built in 2016
    0.33 Acres Lot
    $502,900 Zestimate®
    $171/sqft
    $2,871 Estimated rent

    Home value

    $502,900

    $458,000 - $553,000

    $2,871/mo

    Zestimate® history
    Loading
    Loading...

    Owner options

    List your home for rent

    $2,871/mo

    Rent Zestimate®

    Find your next renter with Zillow Rental Manager. Plus, with online applications, you can quickly screen prospective tenants – for free.

    Learn more

    $2,871/mo

    Rent Zestimate®

    Refinance and save

    $3,199/mo

    Est. payment

    Refinancing to a lower rate could help reduce your monthly payments and save thousands over the life of the loan.

    See today's rates

    $3,199/mo

    Est. payment

    Explore your selling options

    Work with a Zillow partner agent

    Leverage their expertise and Zillow's premium Showcase listings to get your home seen by more buyers.

    Get started

    List with your own agent

    Get your home in front of millions of buyers by listing it on Zillow.

    Learn how to do it

    Sell it yourself

    Take full control of how buyers see your home on Zillow by listing For Sale by Owner (FSBO).

    List your home

    What's special

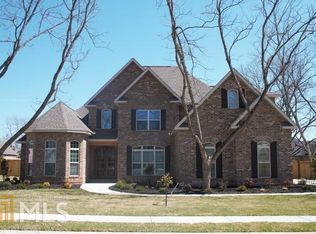
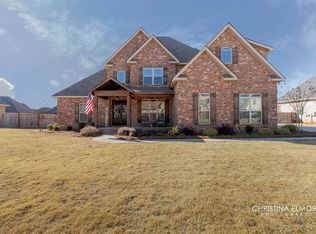
    This gorgeous, all brick home is located in a prestigious neighborhood with tree lined streets and side walks. The house boasts 3 bedrooms and 2.5 baths on the main floor, of which one is a Hugh primary suite with large walk in closet. Both main floor full baths have walk in / roll in showers. All bathrooms have their own switch to heat the bathroom. As you walk in the front door you enter a spacious entryway that looks onto the living room with a fireplace that has a gas insert with remote for easy access. On the right of the entryway is a formal dining room the looks into a beautiful kitchen. Kitchen has granite countertops, pot filler, farmhouse sink, pantry and new refrigerator that conveys with the property. Upstairs is a bonus room with a full bath and wet bar. The back yard has a screened in porch and a wood privacy fence. All wet areas are tile flooring, bonus room has carpet and the remainder of the home is hardwood. Call today to view your new home.

    Zillow last checked:

    Listing updated:

    Listed by:

    Pamela Yoho 478-335-8621,

    Agent Group Realty LLC

    Bought with:

    No Sales Agent, 0

    Non-Mls Company

    Source: GAMLS,MLS#: 10446795MLS Logo

    Facts & features

    Interior

    Bedrooms & bathrooms
    • Bedrooms: 4
    • Bathrooms: 4
    • Full bathrooms: 3
    • 1/2 bathrooms: 1
    • Main level bathrooms: 2
    • Main level bedrooms: 3
    Rooms
    • Room types: Family Room, Foyer, Laundry, Other
    Dining room
    • Features: Separate Room
    Kitchen
    • Features: Breakfast Area, Kitchen Island, Pantry, Solid Surface Counters
    Heating
    • Central
    Cooling
    • Ceiling Fan(s), Electric
    Appliances
    • Included: Cooktop, Dishwasher, Disposal, Electric Water Heater, Microwave, None, Oven/Range (Combo), Refrigerator, Stainless Steel Appliance(s)
    • Laundry: Mud Room
    Features
    • Double Vanity, High Ceilings, Master On Main Level, Separate Shower, Split Bedroom Plan, Tile Bath, Tray Ceiling(s), Vaulted Ceiling(s), Walk-In Closet(s), Wet Bar
    • Flooring: Carpet, Hardwood, Tile
    • Windows: Double Pane Windows
    • Basement: None
    • Attic: Pull Down Stairs
    • Number of fireplaces: 1
    • Fireplace features: Gas Log, Living Room
    • Common walls with other units/homes: No Common Walls
    Interior area
    • Total structure area: 2,892
    • Total interior livable area: 2,892 sqft
    • Finished area above ground: 2,892
    • Finished area below ground: 0

    Property

    Parking
    • Total spaces: 8
    • Parking features: Attached, Parking Pad
    • Has attached garage: Yes
    • Has uncovered spaces: Yes
    Accessibility
    • Accessibility features: Accessible Approach with Ramp, Accessible Doors, Accessible Hallway(s), Shower Access Wheelchair
    Features
    • Levels: One and One Half
    • Stories: 1
    • Patio & porch: Patio, Porch, Screened
    • Exterior features: Sprinkler System
    • Fencing: Back Yard,Wood
    • Has view: Yes
    • View description: Seasonal View
    Lot
    • Size: 0.33 Acres
    • Features: Private
    Details
    • Parcel number: 0W1500 182000

    Construction

    Type & style
    • Home type: SingleFamily
    • Architectural style: Brick 4 Side
    • Property subtype: Single Family Residence
    Materials
    • Brick
    • Foundation: Slab
    • Roof: Composition
    Condition
    • Resale
    • New construction: No
    • Year built: 2016

    Utilities & green energy

    • Electric: 220 Volts
    • Sewer: Public Sewer
    • Water: Public
    • Utilities for property: Cable Available, Electricity Available, High Speed Internet, Sewer Connected, Water Available

    Community & HOA

    Community
    • Features: Sidewalks, Street Lights, Walk To Schools
    • Security: Smoke Detector(s)
    • Subdivision: The Tiffany
    HOA
    • Has HOA: Yes
    • Services included: None
    • HOA fee: $150 annually
    Location
    • Region: Warner Robins

    Financial & listing details

    • Price per square foot: $171/sqft
    • Tax assessed value: $477,400
    • Annual tax amount: $6,110
    • Date on market: 1/26/2025
    • Cumulative days on market: 132 days
    • Listing agreement: Exclusive Right To Sell
    • Listing terms: Cash,Conventional,FHA,VA Loan
    • Electric utility on property: Yes

    Price history

    DateEventPrice
    7/18/2025Sold$495,000-2%$171/sqft
    Source: GAMLS #10446795 Report a problem
    6/17/2025Pending sale$505,000$175/sqft
    Source: CGMLS #250561 Report a problem
    6/6/2025Listed for sale$505,000$175/sqft
    Source: GAMLS #10446795 Report a problem
    6/6/2025Contingent$505,000$175/sqft
    Source: CGMLS #250561 Report a problem
    5/22/2025Price change$505,000-2.7%$175/sqft
    Source: CGMLS #250561 Report a problem
    2/19/2025Listed for sale$519,000$179/sqft
    Source: CGMLS #250561 Report a problem
    2/11/2025Pending sale$519,000$179/sqft
    Source: CGMLS #250561 Report a problem
    2/1/2025Listed for sale$519,000$179/sqft
    Source: CGMLS #250561 Report a problem
    1/27/2025Pending sale$519,000$179/sqft
    Source: CGMLS #250561 Report a problem
    1/25/2025Listed for sale$519,000+52.6%$179/sqft
    Source: CGMLS #250561 Report a problem
    5/11/2016Sold$340,176$118/sqft
    Source: Public Record Report a problem

    Public tax history

    YearProperty taxesTax assessment
    2025$5,561 +1.2%$190,960 +1.3%
    2024$5,497 +3.4%$188,440 +16.1%
    2023$5,314 +9.8%$162,280 +10.9%
    2022$4,842 +11.9%$146,280 +11.9%
    2021$4,325 +13.3%$130,680 +13.7%
    2020$3,818 $114,960
    2019$3,818 -0.2%$114,960
    2018$3,825 +233.4%$114,960
    2017$1,147 +474.9%$114,960 +474.8%
    2016$200 $20,000
    Find assessor info on the county website

    Neighborhood: 31088

    Nearby schools

    GreatSchools rating
    Schools provided by the listing agent
    • Elementary: Lake Joy Primary/Elementary
    • Middle: Feagin Mill
    • High: Houston County

    Source: GAMLS. This data may not be complete. We recommend contacting the local school district to confirm school assignments for this home.

    Get pre-qualified for a loan
    At Zillow Home Loans, we can pre-qualify you in as little as 5 minutes with no impact to your credit score.

    An equal housing lender. NMLS #10287.

    Sell for more on Zillow
    Get a Zillow Showcase℠ listing at no additional cost and you could sell for .
    $502,900
    2% more
    +$10,058
    With Zillow Showcase(estimated)
    $512,958