Stunning 3-Bedroom Home with Modern Features in Lindsay, TX! Welcome to this beautiful, nearly-new home built in 2022, offering the perfect blend of comfort and style. Located in the charming town of Lindsay, TX, approximately 10 minutes from the Oklahoma-Texas border, this property boasts an ideal location with easy access to both communities.
This spacious 3-bedroom, 2-bathroom home features a well-designed open floor plan that seamlessly connects the main living areas. The split bedroom layout ensures privacy, with the large primary suite tucked away from the two additional bedrooms.
The chef-inspired kitchen is a highlight, complete with granite countertops, a farmhouse sink, and ample cabinetry. Whether you're preparing a meal or hosting guests, this kitchen is sure to impress. The adjacent dining and living areas provide an inviting space for gatherings and family time.
The primary bedroom offers a private retreat, with two walk-in closets and a luxurious ensuite bathroom. Relax and unwind in the separate shower or soak in the tranquility of your bath tub. The two additional bedrooms are generously sized, ideal for family, guests, or a home office.
The large backyard provides plenty of room for outdoor activities, gardening, or simply enjoying the serene setting. The home also features a two-car garage, adding to the convenience and functionality.
Sold
Price Unknown
109 Palamino Dr, Gainesville, TX 76240
3beds
1,624sqft
Single Family Residence
Built in 2022
8,407 Square Feet Lot
$294,900 Zestimate®
$--/sqft
$2,157 Estimated rent
Home value
$294,900
Estimated sales range
Not available
$2,157/mo
Zestimate® history
Owner options
List your home for rent
$2,157/mo
Rent Zestimate®
Find your next renter with Zillow Rental Manager. Plus, with online applications, you can quickly screen prospective tenants – for free.
$2,157/mo
Rent Zestimate®
Refinance and save
$300/mo
Est. payment
Refinancing to a lower rate could help reduce your monthly payments and save thousands over the life of the loan.
$300/mo
Est. payment
Explore your selling options
Work with a Zillow partner agent
Leverage their expertise and Zillow's premium Showcase listings to get your home seen by more buyers.
Get startedList with your own agent
Get your home in front of millions of buyers by listing it on Zillow.
Learn how to do itSell it yourself
Take full control of how buyers see your home on Zillow by listing For Sale by Owner (FSBO).
List your homeWhat's special
Two-car garageLarge backyardGranite countertopsSplit bedroom layoutFarmhouse sinkLuxurious ensuite bathroomChef-inspired kitchen
Zillow last checked:
Listing updated:
Listed by:
Kerri Langford 0744557 214-228-6856,
Engel & Voelkers Dallas-FLMnd 972-388-5008
Bought with:
Emily Preston
The Property Shop
Source: NTREIS,MLS#: 20787538
Facts & features
Interior
Bedrooms & bathrooms
- Bedrooms: 3
- Bathrooms: 2
- Full bathrooms: 2
Primary bedroom
- Features: Ceiling Fan(s), En Suite Bathroom, Separate Shower, Walk-In Closet(s)
- Dimensions: 15 x 14
Bedroom
- Features: Ceiling Fan(s), Walk-In Closet(s)
- Dimensions: 11 x 11
Bedroom
- Features: Ceiling Fan(s), Walk-In Closet(s)
- Dimensions: 11 x 11
Primary bathroom
- Dimensions: 11 x 9
Dining room
- Dimensions: 12 x 10
Other
- Features: Dual Sinks
- Dimensions: 9 x 5
Kitchen
- Features: Built-in Features, Granite Counters, Pantry
- Dimensions: 15 x 14
Laundry
- Features: Built-in Features
- Dimensions: 6 x 5
Living room
- Features: Ceiling Fan(s)
- Dimensions: 15 x 14
Heating
- Central, Electric
Cooling
- Central Air, Ceiling Fan(s), Electric
Appliances
- Included: Dishwasher, Electric Cooktop, Electric Oven, Electric Water Heater, Disposal, Microwave
Features
- Granite Counters, High Speed Internet, Open Floorplan, Pantry, Cable TV, Walk-In Closet(s)
- Flooring: Carpet, Ceramic Tile, Luxury Vinyl Plank
- Windows: Window Coverings
- Has basement: No
- Has fireplace: No
Interior area
- Total interior livable area: 1,624 sqft
Property
Parking
- Total spaces: 2
- Parking features: Garage, Garage Door Opener
- Attached garage spaces: 2
Features
- Levels: One
- Stories: 1
- Patio & porch: Rear Porch, Covered
- Pool features: None
- Fencing: Back Yard,Fenced,Wood
Lot
- Size: 8,407 Square Feet
- Features: Back Yard, Interior Lot, Lawn
Details
- Parcel number: 320800
Construction
Type & style
- Home type: SingleFamily
- Architectural style: Detached
- Property subtype: Single Family Residence
Materials
- Brick
- Foundation: Slab
- Roof: Composition
Condition
- Year built: 2022
Utilities & green energy
- Sewer: Public Sewer
- Water: Public
- Utilities for property: Sewer Available, Water Available, Cable Available
Community & HOA
Community
- Features: Other, Playground
- Security: Smoke Detector(s)
- Subdivision: Bailey Ranch Estates
HOA
- Has HOA: Yes
- Services included: Maintenance Grounds
- HOA fee: $300 annually
- HOA name: Secure Association Management
- HOA phone: 940-497-7328
Location
- Region: Gainesville
Financial & listing details
- Tax assessed value: $323,515
- Annual tax amount: $5,681
- Date on market: 12/6/2024
- Cumulative days on market: 102 days
- Listing terms: Cash,Conventional,FHA,VA Loan
- Exclusions: Entertainment center/electric fireplace in living room, refrigerator, and washer and dryer
Price history
| Date | Event | Price |
|---|---|---|
| 4/14/2025 | Sold | -- |
Source: NTREIS #20787538 Report a problem | ||
| 3/24/2025 | Pending sale | $315,000$194/sqft |
Source: NTREIS #20787538 Report a problem | ||
| 3/17/2025 | Contingent | $315,000$194/sqft |
Source: NTREIS #20787538 Report a problem | ||
| 2/15/2025 | Price change | $315,000-3.1%$194/sqft |
Source: NTREIS #20787538 Report a problem | ||
| 1/23/2025 | Price change | $325,000-1.5%$200/sqft |
Source: NTREIS #20787538 Report a problem | ||
| 1/8/2025 | Price change | $330,000-2.9%$203/sqft |
Source: NTREIS #20787538 Report a problem | ||
| 12/6/2024 | Listed for sale | $340,000$209/sqft |
Source: NTREIS #20787538 Report a problem | ||
Public tax history
| Year | Property taxes | Tax assessment |
|---|---|---|
| 2024 | $5,291 +18.9% | $314,431 +10% |
| 2023 | $4,452 +504.7% | $285,846 +638.2% |
| 2022 | $736 | $38,724 |
Find assessor info on the county website
Neighborhood: 76240
Nearby homes
- $342,8003 bd2 ba1.8k sqft107 Palamino Dr, Gainesville, TX 76240Off Market
- $318,6004 bd2 ba1.5k sqft111 Palamino Dr, Gainesville, TX 76240Off Market
- $--4 bd2 ba1.9k sqft105 Palamino Dr, Gainesville, TX 76240Sold
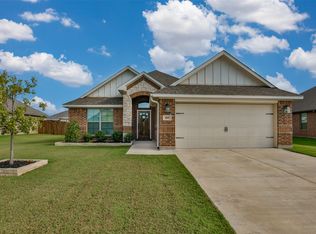
- $293,9003 bd2 ba1.4k sqft110 Mustang Dr, Gainesville, TX 76240Off Market
- $302,9003 bd2 ba1.4k sqft114 Mustang Dr, Gainesville, TX 76240Off Market
- $--4 bd2 ba2.1k sqft113 Palamino Dr, Gainesville, TX 76240Sold
- $354,5004 bd2 ba1.9k sqft108 Palamino Rd, Gainesville, TX 76240Off Market
- $364,0004 bd2 ba1.9k sqft110 Palamino Rd, Gainesville, TX 76240Off Market
Nearby schools
GreatSchools rating
- 9/10Lindsay Elementary SchoolGrades: PK-6Distance: 0.5 mi
- 9/10Lindsay High SchoolGrades: 7-12Distance: 0.5 mi
Schools provided by the listing agent
- Elementary: Lindsay
- Middle: Lindsay
- High: Lindsay
- District: Lindsay ISD
Source: NTREIS. This data may not be complete. We recommend contacting the local school district to confirm school assignments for this home.
Get a cash offer in 3 minutes
Find out how much your home could sell for in as little as 3 minutes with a no-obligation cash offer.
Estimated market value
$294,900
Get a cash offer in 3 minutes
Find out how much your home could sell for in as little as 3 minutes with a no-obligation cash offer.
Estimated market value
$294,900
- Texas
- Cooke County
- Lindsay
- 76240
- 109 Palamino Dr
Nearby cities
Nearby zip codes
Other Lindsay Topics
