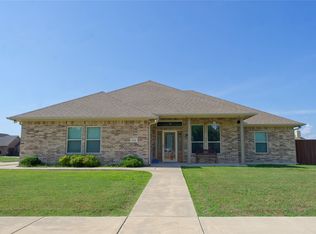
Welcome home to comfort and thoughtful design in Lindsay, Texas! This 3-bedroom, 2-bathroom home features an open floor plan, split bedrooms, and 10-foot ceilings that create a spacious, inviting feel. Natural light fills the connected living, dining, and kitchen areas, offering a wonderful setting for entertaining and everyday gatherings. A wood-burning fireplace anchors the living room, while the kitchen features a large island, granite countertops, stainless steel electric appliances, and a walk-in pantry. Tucked away from the secondary bedrooms, the primary suite offers a relaxing retreat with en-suite featuring a barn door separating the two, a garden tub, dual sinks, separate shower, and a spacious walk-in closet. Across the home, two additional bedrooms each feature walk-in closets and share a bathroom with a custom-tiled tub and shower combination. The laundry room accommodates a full-size washer and dryer and includes built-in cabinets and space for an additional refrigerator or freezer. Enjoy the covered back porch overlooking a backyard enclosed by a privacy fence. Additional features include a sprinkler system, energy-efficient windows, a wired security system, a Ring camera at the front door, custom blinds and curtains, and remote-controlled ceiling fans throughout. Schedule your showing and discover all this home has to offer!
For sale
$389,000
110 Palamino Rd, Gainesville, TX 76240
3beds
1,959sqft
Single Family Residence
Built in 2022
8,712 Square Feet Lot
$377,900 Zestimate®
$199/sqft
$25/mo HOA
What's special
Open floor planStainless steel electric appliancesGranite countertopsSplit bedroomsSpacious walk-in closetEnergy-efficient windowsCustom blinds and curtains
- 2 days
- 106
- 3
Zillow last checked:
Listing updated:
Listed by:
Tomie Fox 0634368,
Tomie Fox Real Estate Group 940-210-8088
Source: NTREIS,MLS#: 21431773
Facts & features
Interior
Bedrooms & bathrooms
- Bedrooms: 3
- Bathrooms: 2
- Full bathrooms: 2
Primary bedroom
- Features: Ceiling Fan(s), En Suite Bathroom, Garden Tub/Roman Tub, Separate Shower, Walk-In Closet(s)
- Level: First
- Dimensions: 17 x 14
Bedroom
- Features: Ceiling Fan(s), Walk-In Closet(s)
- Level: First
- Dimensions: 11 x 13
Bedroom
- Features: Ceiling Fan(s), Walk-In Closet(s)
- Level: First
- Dimensions: 11 x 13
Dining room
- Level: First
- Dimensions: 11 x 11
Kitchen
- Features: Breakfast Bar, Built-in Features, Eat-in Kitchen, Granite Counters, Kitchen Island, Pantry, Walk-In Pantry
- Level: First
- Dimensions: 15 x 11
Laundry
- Features: Built-in Features
- Level: First
- Dimensions: 7 x 6
Living room
- Features: Ceiling Fan(s), Fireplace
- Level: First
- Dimensions: 20 x 16
Heating
- Central, Electric, Fireplace(s)
Cooling
- Central Air, Ceiling Fan(s), Electric
Appliances
- Included: Dishwasher, Electric Cooktop, Electric Oven, Electric Water Heater, Disposal, Microwave
- Laundry: Washer Hookup, Dryer Hookup, ElectricDryer Hookup, Laundry in Utility Room
Features
- Built-in Features, Decorative/Designer Lighting Fixtures, Double Vanity, Eat-in Kitchen, Granite Counters, Kitchen Island, Open Floorplan, Pantry, Walk-In Closet(s)
- Flooring: Ceramic Tile, Luxury Vinyl Plank
- Has basement: No
- Number of fireplaces: 1
- Fireplace features: Living Room, Masonry, Wood Burning
Interior area
- Total interior livable area: 1,959 sqft
Video & virtual tour
Property
Parking
- Total spaces: 2
- Parking features: Additional Parking, Driveway, Garage Faces Front, Garage, Garage Door Opener, On Street
- Attached garage spaces: 2
Features
- Levels: One
- Stories: 1
- Patio & porch: Rear Porch, Front Porch, Patio, Covered
- Exterior features: Private Yard, Rain Gutters
- Pool features: None
- Fencing: Back Yard,Fenced,Privacy
Lot
- Size: 8,712 Square Feet
- Features: Interior Lot, Landscaped
Details
- Parcel number: 320807
- Other equipment: Irrigation Equipment
Construction
Type & style
- Home type: SingleFamily
- Architectural style: Traditional,Detached
- Property subtype: Single Family Residence
Materials
- Brick, Rock, Stone
- Foundation: Slab
- Roof: Composition,Shingle
Condition
- Resale
- Year built: 2022
Utilities & green energy
- Sewer: Public Sewer
- Water: Public
- Utilities for property: Electricity Available, Electricity Connected, Sewer Available, Water Available
Community & HOA
Community
- Features: Other, Playground, Curbs
- Security: Carbon Monoxide Detector(s), Smoke Detector(s)
- Subdivision: Bailey Ranch Estates
HOA
- Has HOA: Yes
- Services included: All Facilities, Maintenance Grounds
- HOA fee: $300 annually
- HOA name: Bailey Ranch
- HOA phone: 940-443-7879
Location
- Region: Gainesville
Financial & listing details
- Price per square foot: $199/sqft
- Tax assessed value: $385,737
- Annual tax amount: $7,810
- Date on market: 11/10/2026
- Cumulative days on market: 3 days
- Listing terms: Cash,Conventional,FHA,VA Loan
- Road surface type: Asphalt
Estimated market value
$377,900
$359,000 - $397,000
$2,323/mo
Price history
| Date | Event | Price |
|---|---|---|
| 11/10/2026 | Listed for sale | $389,000$199/sqft |
Source: NTREIS #21431773 Report a problem | ||
Public tax history
| Year | Property taxes | Tax assessment |
|---|---|---|
| 2025 | $5,640 -17.5% | $385,737 +2.8% |
| 2024 | $6,839 +24.1% | $375,257 +10% |
| 2023 | $5,510 +630.6% | $341,143 +759.9% |
| 2022 | $754 | $39,672 |
Find assessor info on the county website
Monthly payment
Est. payment
Payment breakdown
Explore the cost of this home by adjusting the details. Changes won't be saved.Climate risks
Neighborhood: 76240
Nearby schools
Schools provided by the listing agent
- Elementary: Lindsay
- Middle: Lindsay
- High: Lindsay
- District: Lindsay ISD
Source: NTREIS. This data may not be complete. We recommend contacting the local school district to confirm school assignments for this home.
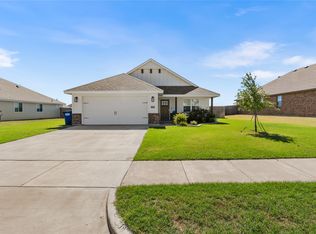
Similar homes
- $395,0003 bd2 ba2k sqft116 2nd St, Lindsay, TX 76250For Sale By Owner
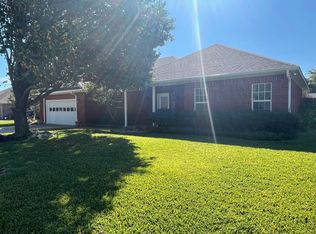
- $405,2504 bd3 ba2.8k sqft1107 Nortman Dr, Gainesville, TX 76240For Sale
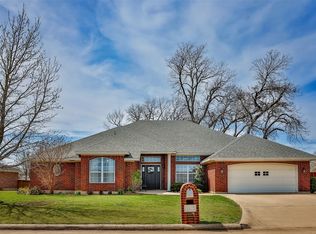 MLS ID #21429146, Brandi McLean. NTREIS
- $339,0004 bd2 ba1.8k sqft1308 S Clements St, Gainesville, TX 76240For Sale
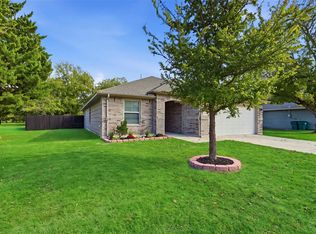 MLS ID #21424193, Lynda Weaver. NTREIS
- $374,9003 bd2 ba1.9k sqft318 W 4th St, Lindsay, TX 76250For Sale
 MLS ID #21319374, Kelly Bob Bayer. NTREIS
