This Landings Marshwood property offers luxury living with custom-built elegance and sophistication. Soaring ceilings, intricate millwork, and an open floor plan make it perfect for entertaining. The gourmet kitchen is a chef's dream complete with a large walk in pantry. The split plan offers the Primary Suite complete with entrance to the Terrace and delightful rear sanctuary on the first floor. In addition, you'll find a dedicated office or den, and a 2nd bedroom complete with en-suite. Upstairs boasts a large bonus room with a walk-in closet and wet bar that could be a 4th bedroom or in-law suite, a 3rd bedroom, and additional full bath. Step outside and relax in the peaceful surroundings of a lagoon, beautifully mature landscape with fruit bearing trees, and a private fish pond with a soothing waterfall. Don't miss your chance to own a piece of paradise in this exclusive community.
Sold for $1,200,000
$1,200,000
109 Pettigrew Drive, Savannah, GA 31411
3beds
3,970sqft
Single Family Residence
Built in 2007
0.44 Acres Lot
$1,194,500 Zestimate®
$302/sqft
$5,522 Estimated rent
Home value
$1,194,500
$1.10M - $1.30M
$5,522/mo
Zestimate® history
Owner options
List your home for rent
$5,522/mo
Rent Zestimate®
Find your next renter with Zillow Rental Manager. Plus, with online applications, you can quickly screen prospective tenants – for free.
$5,522/mo
Rent Zestimate®
Refinance and save
$8,358/mo
Est. payment
Refinancing to a lower rate could help reduce your monthly payments and save thousands over the life of the loan.
$8,358/mo
Est. payment
Explore your selling options
Work with a Zillow partner agent
Leverage their expertise and Zillow's premium Showcase listings to get your home seen by more buyers.
Get startedList with your own agent
Get your home in front of millions of buyers by listing it on Zillow.
Learn how to do itSell it yourself
Take full control of how buyers see your home on Zillow by listing For Sale by Owner (FSBO).
List your homeWhat's special
Zillow last checked:
Listing updated:
Listed by:
Laura C. Celaya 912-210-1494,
Realty One Group Inclusion
Bought with:
Kati Ann Wright, 378641
Realty One Group Inclusion
Source: Hive MLS,MLS#: SA322798
Facts & features
Interior
Bedrooms & bathrooms
- Bedrooms: 3
- Bathrooms: 4
- Full bathrooms: 3
- 1/2 bathrooms: 1
Heating
- Central, Electric
Cooling
- Central Air, Electric
Appliances
- Included: Some Gas Appliances, Convection Oven, Cooktop, Double Oven, Dishwasher, Electric Water Heater, Disposal, Range Hood, Self Cleaning Oven, Dryer, Refrigerator, Washer
- Laundry: Laundry Room
Features
- Attic, Wet Bar, Breakfast Bar, Built-in Features, Breakfast Area, Tray Ceiling(s), Ceiling Fan(s), Double Vanity, Entrance Foyer, Gourmet Kitchen, Garden Tub/Roman Tub, High Ceilings, Kitchen Island, Main Level Primary, Primary Suite, Pantry, Recessed Lighting, Split Bedrooms, Separate Shower, Wired for Sound, Fireplace
- Windows: Double Pane Windows
- Attic: Walk-In
- Has fireplace: Yes
- Fireplace features: Great Room
Interior area
- Total interior livable area: 3,970 sqft
Property
Parking
- Total spaces: 3
- Parking features: Attached, Golf Cart Garage, Garage Door Opener, Storage, RV Access/Parking
- Garage spaces: 3
Features
- Patio & porch: Front Porch, Porch, Screened, Terrace
- Exterior features: Courtyard, Landscape Lights
- Pool features: Community
- Has view: Yes
- View description: Lagoon
- Has water view: Yes
- Water view: Lagoon
- Waterfront features: Lagoon
Lot
- Size: 0.44 Acres
- Features: Back Yard, Garden, Private, Sprinkler System
Details
- Parcel number: 1016407011
- Zoning: PUD
- Special conditions: Standard
Construction
Type & style
- Home type: SingleFamily
- Architectural style: Traditional
- Property subtype: Single Family Residence
Materials
- Stucco
- Foundation: Slab
- Roof: Asphalt,Vented
Condition
- Year built: 2007
Utilities & green energy
- Sewer: Public Sewer
- Water: Public
- Utilities for property: Underground Utilities
Green energy
- Energy efficient items: Windows
Community & HOA
Community
- Features: Boat Facilities, Clubhouse, Pool, Dock, Fitness Center, Golf, Gated, Lake, Marina, Playground, Park, Street Lights, Sidewalks, Tennis Court(s), Trails/Paths
- Security: Security Service
- Subdivision: The Landings
HOA
- Has HOA: Yes
- HOA fee: $2,445 annually
- HOA name: The Landings Association
- HOA phone: 912-598-2520
Location
- Region: Savannah
Financial & listing details
- Price per square foot: $302/sqft
- Tax assessed value: $1,143,700
- Annual tax amount: $5,548
- Date on market: 12/30/2025
- Cumulative days on market: 21 days
- Listing agreement: Exclusive Right To Sell
- Listing terms: ARM,Assumable,Cash,Conventional,1031 Exchange,FHA,Other,VA Loan
- Inclusions: Alarm-Smoke/Fire, Ceiling Fans, Dryer, Refrigerator, Speakers; Wired, Washer
- Ownership type: Homeowner/Owner
- Road surface type: Asphalt
Price history
| Date | Event | Price |
|---|---|---|
| 1/9/2025 | Sold | $1,200,000+0.4%$302/sqft |
Source:  Hive MLS #SA322798 Report a problem Hive MLS #SA322798 Report a problem | ||
| 12/23/2024 | Pending sale | $1,195,000$301/sqft |
Source:  Hive MLS #322798 Report a problem Hive MLS #322798 Report a problem | ||
| 12/2/2024 | Listed for sale | $1,195,000+696.7%$301/sqft |
Source: Hive MLS #322798 Report a problem | ||
| 2/4/2005 | Sold | $150,000$38/sqft |
Source: Public Record Report a problem | ||
Public tax history
| Year | Property taxes | Tax assessment |
|---|---|---|
| 2025 | $4,540 +12.5% | $457,480 -0.3% |
| 2024 | $4,036 +7.7% | $458,800 +24.1% |
| 2023 | $3,747 +1.7% | $369,640 +56.6% |
| 2022 | $3,686 -7.9% | $236,000 |
| 2021 | $4,004 +8.7% | $236,000 -7.8% |
| 2020 | $3,682 -5% | $256,040 +12.6% |
| 2019 | $3,876 | $227,360 |
| 2018 | $3,876 -0.4% | $227,360 -13.4% |
| 2017 | $3,893 +5.4% | $262,560 +12.5% |
| 2016 | $3,693 +94.3% | $233,480 |
| 2015 | $1,900 -82.9% | $233,480 -11.2% |
| 2014 | $11,127 | $262,880 +2.4% |
| 2013 | -- | $256,720 +7.1% |
| 2012 | -- | $239,760 |
| 2011 | -- | $239,760 -2.9% |
| 2010 | -- | $246,800 |
| 2009 | -- | $246,800 -4.3% |
| 2008 | -- | $257,800 +234.8% |
| 2007 | -- | $77,000 +10% |
| 2006 | -- | $70,000 +69.1% |
| 2005 | -- | $41,400 +47.9% |
| 2003 | -- | $28,000 |
| 2002 | -- | $28,000 +27.3% |
| 2001 | -- | $22,000 |
Find assessor info on the county website
Neighborhood: 31411
Nearby homes
- $608,0003 bd2 ba2.5k sqft111 Pettigrew Dr, Savannah, GA 31411Off Market
- $1,084,7003 bd4 ba2.9k sqft107 Pettigrew Dr, Savannah, GA 31411Off Market
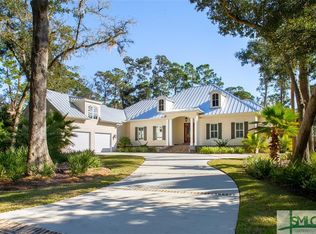
- $668,3003 bd3 ba2.5k sqft8 Turtle Ln, Savannah, GA 31411Off Market
- $1,261,0004 bd4 ba3.5k sqft105 Pettigrew Dr, Savannah, GA 31411Sold
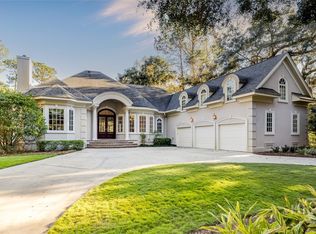
- $812,3004 bd4 ba3k sqft113 Pettigrew Dr, Savannah, GA 31411Off Market
- $803,3004 bd4 ba3.8k sqft1 Parsons Ln, Savannah, GA 31411Off Market
- $735,0004 bd3 ba2.6k sqft1 Turtle Ln, Savannah, GA 31411Sold
- $932,3004 bd3 ba3.2k sqft7 Turtle Ln, Savannah, GA 31411Off Market
Nearby schools
GreatSchools rating
- 6/10Hesse SchoolGrades: PK-8Distance: 5 mi
- 4/10Jenkins High SchoolGrades: 9-12Distance: 5.9 mi
Schools provided by the listing agent
- Elementary: Hesse
- Middle: Hesse
- High: Jenkins
Source: Hive MLS. This data may not be complete. We recommend contacting the local school district to confirm school assignments for this home.


Get pre-qualified for a loan
At Zillow Home Loans, we can pre-qualify you in as little as 5 minutes with no impact to your credit score.An equal housing lender. NMLS #10287.
Sell for more on Zillow
Get a Zillow Showcase℠ listing at no additional cost and you could sell for .
$1,194,500
2% more
+$23,890
With Zillow Showcase(estimated)
$1,218,390
- Georgia
- Chatham County
- Skidaway Island
- 31411
- 109 Pettigrew Drive
Nearby cities
Nearby zip codes
Other Skidaway Island Topics
