Skip main navigation
Sold for $1,261,000
  • $1,261,000

    105 Pettigrew Drive, Savannah, GA 31411

    4beds
    3,567sqft
    Single Family Residence
    Built in 2003
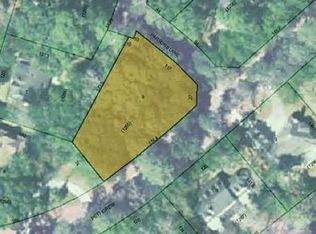
    0.4 Acres Lot
    $1,289,900 Zestimate®
    $354/sqft
    $5,763 Estimated rent

    Home value

    $1,289,900

    $1.23M - $1.35M

    $5,763/mo

    Zestimate® history
    Loading
    Loading...

    Owner options

    List your home for rent

    $5,763/mo

    Rent Zestimate®

    Find your next renter with Zillow Rental Manager. Plus, with online applications, you can quickly screen prospective tenants – for free.

    Learn more

    $5,763/mo

    Rent Zestimate®

    Refinance and save

    $8,808/mo

    Est. payment

    Refinancing to a lower rate could help reduce your monthly payments and save thousands over the life of the loan.

    See today's rates

    $8,808/mo

    Est. payment

    Explore your selling options

    Work with a Zillow partner agent

    Leverage their expertise and Zillow's premium Showcase listings to get your home seen by more buyers.

    Get started

    List with your own agent

    Get your home in front of millions of buyers by listing it on Zillow.

    Learn how to do it

    Sell it yourself

    Take full control of how buyers see your home on Zillow by listing For Sale by Owner (FSBO).

    List your home

    What's special

    Soaring volume ceilingsExceptional home officeTranquil lagoon viewsWell-designed kitchenTriple closets
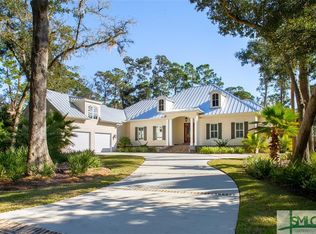
    Immaculately maintained and beautifully appointed, this luxury custom-built 4BR/4BA residence in The Landings offers refined Lowcountry living with tranquil lagoon views. Designed for comfort and ease, the home is truly turnkey and thoughtfully appointed throughout. Highlights include soaring volume ceilings, two fireplaces (gas or wood), an exceptional home office, a well-designed kitchen, and a generous laundry room with sink. The spacious primary suite is on the main level and features triple closets, a gracious bath with architectural ceiling detail, and direct access to the covered patio and pool—ideal for private, peaceful enjoyment. All primary living spaces are on one level, with an upstairs bonus room offering a wet bar, the fourth bedroom, and full bath—perfect for guests or multigenerational living. Outdoors, the private backyard showcases a sparkling pool and fenced patio area with natural gas grill, ideal for relaxed entertaining. A whole-house generator provides added peace of mind. Three garage spaces—two full-size plus a third with workbench and additional storage—complete this exceptional offering. A rare combination of quality, privacy, and lifestyle in The Landings. Some amenities require additional membership.

    Zillow last checked:

    Listing updated:

    Listed by:

    Jane Beare 912-507-5797,

    Keller Williams Coastal Area P

    Bought with:

    Ginna Carroll, 357421

    The Landings Real Estate Co

    Jill W. Brooks, 357325

    The Landings Real Estate Co

    Source: Hive MLS,MLS#: SA346219MLS LogoOriginating MLS: Savannah Multi-List Corporation

    Facts & features

    Interior

    Bedrooms & bathrooms
    • Bedrooms: 4
    • Bathrooms: 4
    • Full bathrooms: 4
    Heating
    • Central, Electric, Natural Gas
    Cooling
    • Central Air, Electric
    Appliances
    • Included: Some Electric Appliances, Some Gas Appliances, Cooktop, Double Oven, Dishwasher, Disposal, Gas Water Heater, Microwave, Plumbed For Ice Maker, Range Hood, Self Cleaning Oven, Warming Drawer, Refrigerator
    • Laundry: Washer Hookup, Dryer Hookup, Laundry Room
    Features
    • Attic, Wet Bar, Breakfast Bar, Built-in Features, Breakfast Area, Tray Ceiling(s), Ceiling Fan(s), Double Vanity, Entrance Foyer, Fireplace, Jetted Tub, Kitchen Island, Main Level Primary, Primary Suite, Pantry, Permanent Attic Stairs, Recessed Lighting, Split Bedrooms, Separate Shower, Vaulted Ceiling(s), Wired for Sound
    • Windows: Double Pane Windows
    • Basement: None
    • Attic: Walk-In
    • Number of fireplaces: 2
    • Fireplace features: Family Room, Gas, Masonry, Other, Wood Burning, Gas Log
    • Common walls with other units/homes: No Common Walls
    Interior area
    • Total interior livable area: 3,567 sqft

    Property

    Parking
    • Total spaces: 3
    • Parking features: Attached, Golf Cart Garage, Garage Door Opener, Off Street, Storage
    • Garage spaces: 3
    Features
    • Patio & porch: Covered, Patio
    • Exterior features: Dock, Gas Grill, Irrigation System
    • Pool features: In Ground, Community
    • Fencing: Decorative,Metal
    • Has view: Yes
    • View description: Lagoon
    • Has water view: Yes
    • Water view: Lagoon
    • Waterfront features: Boat Dock/Slip
    Lot
    • Size: 0.4 Acres
    • Features: Back Yard, Private, Sloped, Sprinkler System
    • Topography: Sloping
    Details
    • Parcel number: 1016407009
    • Zoning: PUD
    • Zoning description: Single Family
    • Special conditions: Standard

    Construction

    Type & style
    • Home type: SingleFamily
    • Property subtype: Single Family Residence
    Materials
    • Stucco
    • Foundation: Raised, Slab
    • Roof: Asphalt,Ridge Vents
    Condition
    • Year built: 2003

    Utilities & green energy

    • Sewer: Public Sewer
    • Water: Public
    • Utilities for property: Cable Available, Underground Utilities
    Green energy
    • Energy efficient items: Windows

    Community & HOA

    Community
    • Features: Clubhouse, Pool, Dock, Fitness Center, Golf, Gated, Marina, Playground, Street Lights, Tennis Court(s), Curbs, Gutter(s)
    • Security: Security Service
    • Subdivision: The Landings
    HOA
    • Has HOA: Yes
    • HOA fee: $2,594 annually
    Location
    • Region: Savannah

    Financial & listing details

    • Price per square foot: $354/sqft
    • Tax assessed value: $1,033,600
    • Annual tax amount: $9,446
    • Date on market: 1/9/2026
    • Cumulative days on market: 55 days
    • Listing agreement: Exclusive Right To Sell
    • Listing terms: ARM,Cash,Conventional,1031 Exchange,VA Loan
    • Inclusions: Ceiling Fans, Gas Logs, Refrigerator, Speakers; Wired
    • Ownership type: Homeowner/Owner

    Price history

    DateEventPrice
    3/20/2026Sold$1,261,000-6.6%$354/sqft
    Source: Hive MLS #SA346219 Report a problem
    3/5/2026Pending sale$1,350,000$378/sqft
    Source: Hive MLS #SA346219 Report a problem
    1/29/2026Contingent$1,350,000$378/sqft
    Source: Hive MLS #SA346219 Report a problem
    1/9/2026Listed for sale$1,350,000$378/sqft
    Source: Hive MLS #SA346219 Report a problem

    Public tax history

    YearProperty taxesTax assessment
    2025$9,446 +18.3%$413,440 +46.5%
    2024$7,984 +7.6%$282,240
    2023$7,419 +75.5%$282,240 -23.2%
    2022$4,227 -45.2%$367,480 +51.7%
    2021$7,707 -2.3%$242,320
    2020$7,887 +13.5%$242,320 -16.7%
    2019$6,947 $290,920 +4.2%
    2018$6,947 -17.8%$279,120 -0.8%
    2017$8,457 +14.3%$281,280 +1%
    2016$7,397 -1.9%$278,360 +10.9%
    2015$7,542 -29.7%$250,960 -0.6%
    2014$10,728 $252,480 +1.3%
    2013-- $249,160 +6.6%
    2012-- $233,720
    2011-- $233,720 -1.3%
    2010-- $236,720 -7.8%
    2009-- $256,800
    2008-- $256,800
    2007-- $256,800 +13%
    2006-- $227,200 -0.6%
    2005-- $228,600 +716.4%
    2003-- $28,000
    2002-- $28,000 +27.3%
    2001-- $22,000
    Find assessor info on the county website

    Neighborhood: 31411

    Nearby schools

    GreatSchools rating
    Get pre-qualified for a loan
    At Zillow Home Loans, we can pre-qualify you in as little as 5 minutes with no impact to your credit score.

    An equal housing lender. NMLS #10287.

    Sell for more on Zillow
    Get a Zillow Showcase℠ listing at no additional cost and you could sell for .
    $1,289,900
    2% more
    +$25,798
    With Zillow Showcase(estimated)
    $1,315,698