Step inside this well thought out paradise and you will find, upgraded appliances, Sonos surround sound, and a relaxing atmosphere.
Step outside to your own private sanctuary! Overlooking a wooded green space with no rear neighbors, the covered outdoor living area offers a peaceful escape from the everyday. Featuring a tongue-and-groove ceiling, floor-to-ceiling retractable shades, and private lounging area, this beautifully designed space extends your living experience outdoors.
The upgrades continue outdoors with Aurora perimeter lighting, beautifully illuminating the home's exterior and enhancing its architectural appeal. Additional practical improvements include gutters surrounding the entire residence and a dedicated generator connection at the electrical panel, offering added convenience and preparation for unexpected power interruptions. A French drain directs gutter water off the property.
This is more than just a home—it's a lifestyle.
For sale
$349,900
109 Porter Bend Ct, Montgomery, TX 77316
4beds
2,764sqft
Single Family Residence
Built in 2024
5,671 Square Feet Lot
$343,500 Zestimate®
$127/sqft
$100/mo HOA
What's special
Enhancing its architectural appealPrivate sanctuaryPrivate lounging areaFloor-to-ceiling retractable shadesRelaxing atmosphereSonos surround soundTongue-and-groove ceiling
- 4 days
- 88
- 8
Likely to sell faster than
Zillow last checked:
Listing updated:
Listed by:
Karen Pichotta TREC #0437737 936-537-9125,
Coldwell Banker Realty - Lake Conroe/Willis
Source: HAR,MLS#: 88592812
Facts & features
Interior
Bedrooms & bathrooms
- Bedrooms: 4
- Bathrooms: 4
- Full bathrooms: 3
- 1/2 bathrooms: 1
Primary bedroom
- Level: First
- Area: 240
- Dimensions: 15x16
Bedroom
- Level: Second
- Area: 120
- Dimensions: 12x10
Bedroom
- Level: Second
- Area: 120
- Dimensions: 12x10
Bedroom
- Level: Second
- Area: 144
- Dimensions: 12x12
Heating
- Heat Pump
Cooling
- Electric
Appliances
- Included: ENERGY STAR Qualified Appliances, Water Heater, Disposal, Convection Oven, Electric Oven, Freestanding Oven, Microwave, Electric Range, Free-Standing Range, Dishwasher, Instant Hot Water
- Laundry: Electric Dryer Hookup, Washer Hookup
Features
- Dry Bar, 3 Bedrooms Up, En-Suite Bath, Primary Bed - 1st Floor
- Flooring: Tile, Wood
- Number of fireplaces: 1
- Fireplace features: Electric
Interior area
- Total structure area: 2,764
- Total interior livable area: 2,764 sqft
Property
Parking
- Total spaces: 2
- Parking features: Attached, Double-Wide Driveway
- Attached garage spaces: 2
Features
- Stories: 2
- Patio & porch: Covered
- Exterior features: Back Green Space
- Fencing: Back Yard
Lot
- Size: 5,671 Square Feet
- Features: Back Yard, Cul-De-Sac, Subdivided, 0 Up To 1/4 Acre
Details
- Parcel number: 547984
Construction
Type & style
- Home type: SingleFamily
- Architectural style: Traditional
- Property subtype: Single Family Residence
Materials
- Spray Foam Insulation, Brick, Stone
- Foundation: Slab
- Roof: Tile
Condition
- New construction: No
- Year built: 2024
Utilities & green energy
- Sewer: Public Sewer
- Water: Public
Green energy
- Energy efficient items: Thermostat, Lighting, HVAC>13 SEER
Community & HOA
Community
- Subdivision: Pine Lake Cove
HOA
- Has HOA: Yes
- Amenities included: Dog Park, Park, Pool, Splash Pad
- HOA fee: $1,200 annually
Location
- Region: Montgomery
Financial & listing details
- Price per square foot: $127/sqft
- Annual tax amount: $9,023
- Date on market: 11/10/2026
- Road surface type: Concrete, Curbs
Estimated market value
$343,500
$326,000 - $361,000
$2,555/mo
Price history
| Date | Event | Price |
|---|---|---|
| 11/10/2026 | Listed for sale | $349,900-0.1%$127/sqft |
Source:  HAR #88592812 Report a problem | ||
| 1/3/2025 | Pending sale | $350,140$127/sqft |
Source: HAR #64852792 Report a problem | ||
| 12/17/2024 | Price change | $350,140-1.4%$127/sqft |
Source: HAR #64852792 Report a problem | ||
| 11/1/2024 | Price change | $355,140+1.4%$128/sqft |
Source: HAR #64852792 Report a problem | ||
| 10/17/2024 | Price change | $350,140-2.8%$127/sqft |
Source: HAR #64852792 Report a problem | ||
| 9/26/2024 | Price change | $360,140-2.7%$130/sqft |
Source: HAR #64852792 Report a problem | ||
| 9/19/2024 | Price change | $370,140-1.3%$134/sqft |
Source:  Meritage Homes Report a problem | ||
| 9/1/2024 | Price change | $375,140+0.8%$136/sqft |
Source: Meritage Homes Report a problem | ||
| 8/24/2024 | Price change | $372,140-2.6%$135/sqft |
Source: HAR #64852792 Report a problem | ||
| 8/2/2024 | Listed for sale | $382,140$138/sqft |
Source: HAR #64852792 Report a problem | ||
Public tax history
Tax history is unavailable.
Monthly payment
Est. payment
Payment breakdown
Explore the cost of this home by adjusting the details. Changes won't be saved.Climate risks
Neighborhood: 77316
Nearby schools
Schools provided by the listing agent
- Elementary: Creekside Elementary (Montgomery)
- Middle: Oak Hill Junior High School
- High: Lake Creek High School
Source: HAR. This data may not be complete. We recommend contacting the local school district to confirm school assignments for this home.
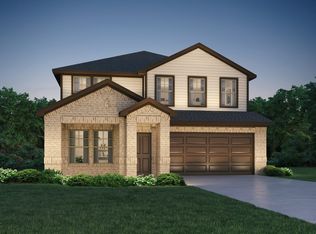
- $347,7005 bd4 ba2.8k sqft108 Porter Bend Ct, Montgomery, TX 77316Off Market
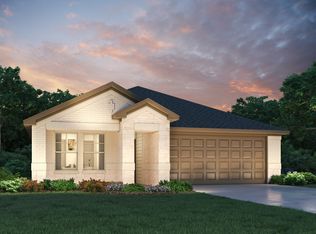
- $297,8003 bd2 ba1.6k sqft104 Porter Bend Ct, Montgomery, TX 77316Off Market
- $372,800-- bd-- ba-- sqft112 Porter Bend Ct, Montgomery, TX 77316Off Market
- $338,1004 bd3 ba2.5k sqft116 Porter Bend Ct, Montgomery, TX 77316Off Market

Similar homes
- $275,0004 bd3 ba2.2k sqft104 Clay Creek Ln, Montgomery, TX 77316For Sale
 MLS ID #42206171, Nicole Freer, Corcoran Genesis. HAR
- $369,1104 bd3 ba3k sqft313 Pine Bay Ln, Montgomery, TX 77316New Construction
 HAR
- $296,6004 bd3 ba2.7k sqft411 April Bay Dr, Montgomery, TX 77316For Sale
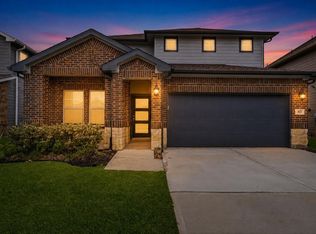 MLS ID #79582132, Jeff Wallace, Wallace Realty. HAR
- from $327,9904 bd3 ba2k sqftThe Preston (C403) Plan, Pine Lake Cove - Classic Series, Montgomery, TX 77316New Construction
 Meritage Homes
