Discover the perfect blend of comfort, convenience, and country charm in this well-maintained 4 bedroom, 2 bath Carmen Custom home with NO HOA. This beautiful residence has been meticulously cared for, offering a worry-free transition. Step onto gorgeous hand-scraped hardwood floors that flow through the main living area, adding warmth and elegance. Never worry about clutter! Every room features ample storage, including oversized closets and clever built-ins in the kitchen, living room and bathrooms designed to keep your home organized and tidy. The primary bath includes a his and hers closet along with a linen closet. Enjoy peaceful mornings and relaxing evenings in the expansive, comfortable screened-in porch, perfect for dining or simply unwinding bug-free. A beautifully appointed kitchen awaits, complete with a classic farmhouse sink, built in spice storage and high-end Bosch appliances. The large island provides extra prep space and bar seating, adjacent to a bright, spacious eat-in area. A substantial 24X20 ft, dedicated workshop provides the ideal space for hobbies, projects, or extra storage, appealing to any enthusiast or DIYer. Enjoy the space and privacy of a half-acre lot while benefiting from an excellent location to HWY 377 that provides easy access to local amenities, including Woodland Park in the area and the highly-regarded Aubrey schools. This property offers the coveted combination of peaceful living and community connection.
Don't miss the opportunity to own this unique, feature-rich property!
Sold
Price Unknown
109 Post Oak Dr, Aubrey, TX 76227
4beds
2,481sqft
Single Family Residence
Built in 2014
0.52 Acres Lot
$607,400 Zestimate®
$--/sqft
$2,845 Estimated rent
Home value
$607,400
$571,000 - $644,000
$2,845/mo
Zestimate® history
Owner options
List your home for rent
$2,845/mo
Rent Zestimate®
Find your next renter with Zillow Rental Manager. Plus, with online applications, you can quickly screen prospective tenants – for free.
$2,845/mo
Rent Zestimate®
Refinance and save
Refinancing to a lower rate could help reduce your monthly payments and save thousands over the life of the loan.
Explore your selling options
Work with a Zillow partner agent
Leverage their expertise and Zillow's premium Showcase listings to get your home seen by more buyers.
Get startedList with your own agent
Get your home in front of millions of buyers by listing it on Zillow.
Learn how to do itSell it yourself
Take full control of how buyers see your home on Zillow by listing For Sale by Owner (FSBO).
List your homeWhat's special
Classic farmhouse sinkGorgeous hand-scraped hardwood floorsHigh-end bosch appliancesOversized closetsBright spacious eat-in areaExpansive comfortable screened-in porchBeautifully appointed kitchen
Zillow last checked:
Listing updated:
Listed by:
Christina Adamson 0780877 512-294-1461,
Talley and Company, LTD 254-718-6791
Bought with:
Taylor Racek
Monument Realty
Source: NTREIS,MLS#: 21111049
Facts & features
Interior
Bedrooms & bathrooms
- Bedrooms: 4
- Bathrooms: 2
- Full bathrooms: 2
Primary bedroom
- Features: Closet Cabinetry, Ceiling Fan(s), En Suite Bathroom, Walk-In Closet(s)
- Level: First
- Dimensions: 16 x 14
Bedroom
- Features: Ceiling Fan(s), Walk-In Closet(s)
- Level: First
- Dimensions: 14 x 11
Bedroom
- Features: Built-in Features, Ceiling Fan(s)
- Level: First
- Dimensions: 11 x 12
Bedroom
- Features: Ceiling Fan(s), Walk-In Closet(s)
- Level: First
- Dimensions: 13 x 12
Kitchen
- Features: Breakfast Bar, Eat-in Kitchen, Kitchen Island, Pantry, Walk-In Pantry
- Level: First
- Dimensions: 16 x 10
Living room
- Features: Built-in Features, Ceiling Fan(s)
- Level: First
- Dimensions: 18 x 23
Workshop
- Level: First
- Dimensions: 24 x 20
Heating
- Central
Cooling
- Central Air, Ceiling Fan(s)
Appliances
- Included: Dishwasher, Electric Cooktop, Electric Oven, Electric Water Heater, Disposal, Microwave, Refrigerator
- Laundry: Electric Dryer Hookup, Laundry in Utility Room
Features
- Built-in Features, Decorative/Designer Lighting Fixtures, Double Vanity, Eat-in Kitchen, Granite Counters, High Speed Internet, Kitchen Island, Pantry, Cable TV, Walk-In Closet(s)
- Flooring: Carpet, Hardwood, Tile
- Has basement: No
- Has fireplace: No
Interior area
- Total interior livable area: 2,481 sqft
Property
Parking
- Total spaces: 2
- Parking features: Door-Multi, Garage Faces Side
- Attached garage spaces: 2
Features
- Levels: One
- Stories: 1
- Patio & porch: Covered
- Exterior features: Rain Gutters
- Pool features: None
Lot
- Size: 0.52 Acres
- Features: Back Yard, Lawn, Landscaped, Subdivision, Sprinkler System, Few Trees
Details
- Additional structures: Workshop
- Parcel number: R279969
Construction
Type & style
- Home type: SingleFamily
- Architectural style: Detached
- Property subtype: Single Family Residence
Materials
- Foundation: Slab
- Roof: Shingle
Condition
- Year built: 2014
Utilities & green energy
- Sewer: Aerobic Septic
- Utilities for property: Electricity Connected, Natural Gas Available, Septic Available, Separate Meters, Water Available, Cable Available
Community & HOA
Community
- Features: Park
- Security: Security System, Smoke Detector(s)
- Subdivision: The Woodlands Ph 2
HOA
- Has HOA: No
Location
- Region: Aubrey
Financial & listing details
- Tax assessed value: $593,412
- Annual tax amount: $10,339
- Date on market: 11/24/2025
- Cumulative days on market: 58 days
- Listing terms: Cash,Conventional,FHA,VA Loan
- Electric utility on property: Yes
Price history
| Date | Event | Price |
|---|---|---|
| 2/19/2026 | Sold | -- |
Source: NTREIS #21111049 Report a problem | ||
| 1/28/2026 | Pending sale | $629,900$254/sqft |
Source: NTREIS #21111049 Report a problem | ||
| 1/22/2026 | Contingent | $629,900$254/sqft |
Source: NTREIS #21111049 Report a problem | ||
| 12/30/2025 | Price change | $629,900-1.6%$254/sqft |
Source: NTREIS #21111049 Report a problem | ||
| 11/24/2025 | Listed for sale | $640,000$258/sqft |
Source: NTREIS #21111049 Report a problem | ||
| 5/14/2015 | Sold | -- |
Source: Agent Provided Report a problem | ||
Public tax history
| Year | Property taxes | Tax assessment |
|---|---|---|
| 2025 | $2,864 -28.3% | $563,912 +10% |
| 2024 | $3,994 -0.2% | $512,647 +10% |
| 2023 | $4,002 -36.8% | $466,043 +10% |
| 2022 | $6,333 | $423,675 +7.6% |
| 2021 | $6,333 +0.2% | $393,874 +5% |
| 2020 | $6,321 -0.2% | $375,239 +0% |
| 2019 | $6,333 +0% | $375,070 +0.1% |
| 2018 | $6,333 -1.7% | $374,644 +2.5% |
| 2017 | $6,440 | $365,682 +10% |
| 2016 | $6,440 | $332,438 +117.1% |
| 2015 | -- | $153,122 +373.4% |
| 2013 | -- | $32,345 |
| 2012 | -- | $32,345 |
| 2011 | -- | $32,345 -19.1% |
| 2007 | $855 -8% | $40,000 |
| 2006 | $929 | $40,000 |
Find assessor info on the county website
Neighborhood: 76227
Nearby homes
- $575,8004 bd3 ba2.3k sqft111 Post Oak Dr, Aubrey, TX 76227Off Market
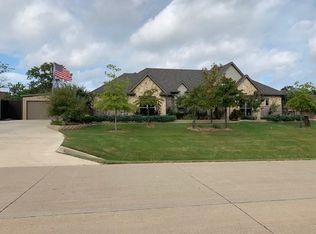
- $532,1003 bd2 ba2.3k sqft107 Post Oak Dr, Aubrey, TX 76227Off Market
- $--4 bd3 ba2.2k sqft108 Bent Oak Dr, Aubrey, TX 76227Sold

- $613,5004 bd3 ba2.5k sqft108 Post Oak Dr, Aubrey, TX 76227Off Market
- $711,6004 bd3 ba2.5k sqft108 Post Oak, Krugerville, TX 76227Off Market
- $644,1563 bd2 ba2.5k sqft110 Bent Oak Dr, Aubrey, TX 76227Off Market
- $--4 bd5 ba3.7k sqft110 Post Oak Dr, Krugerville, TX 76227Sold
- $673,7004 bd4 ba3.9k sqft106 Post Oak Dr, Aubrey, TX 76227Off Market
Nearby schools
GreatSchools rating
- 7/10HL Brockett Elementary SchoolGrades: K-5Distance: 1.1 mi
- 6/10Aubrey Middle SchoolGrades: 6-8Distance: 1.7 mi
- 6/10Aubrey High SchoolGrades: 9-12Distance: 1.1 mi
Schools provided by the listing agent
- Elementary: Hl Brockett
- Middle: Aubrey
- High: Aubrey
- District: Aubrey ISD
Source: NTREIS. This data may not be complete. We recommend contacting the local school district to confirm school assignments for this home.
Get a cash offer in 3 minutes
Find out how much your home could sell for in as little as 3 minutes with a no-obligation cash offer.
Estimated market value
$607,400
Get a cash offer in 3 minutes
Find out how much your home could sell for in as little as 3 minutes with a no-obligation cash offer.
Estimated market value
$607,400
- Texas
- Denton County
- Krugerville
- 76227
- 109 Post Oak Dr
