Stunning Custom Home on Corner Lot – Country Feel with City Conveniences
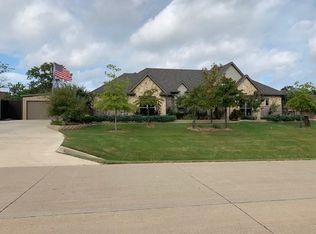
Welcome to this exquisite residence nestled in a serene, tree-lined neighborhood known for its peaceful atmosphere, walkability, and strong sense of community. Located within a top-rated school district and just minutes from shopping, dining, and local events—including a charming farmers market and a neighborhood park with a fishing pond—this home blends luxury living with everyday convenience.
Built by Chandler Custom Builders, this beautifully maintained home features 4 spacious bedrooms and 4 full baths, with the primary suite and a guest suite on the main level. Each bedroom offers custom walk-in closets, while the spa-like primary bath includes a jetted tub, granite counters, and a separate shower.
An elegant wrought iron spiral staircase and grand foyer make a striking first impression. The home is filled with luxury touches, including fresh interior paint, new microwave and dishwasher, a mudroom, private office with built-ins, butler’s pantry, coffee bar, and a wine cellar with additional wine storage.
Upstairs features two additional bedrooms (one with an ensuite bath), a spacious media room, and a versatile game room—perfect for entertaining or relaxing with the family.
Outside, enjoy a large backyard, freshly stained privacy fence, and recently updated landscaping. The sprinkler system has been replaced and upgraded. The roof was replaced in 2022 for added peace of mind.
This home is truly turn-key and ready for the next chapter. With luxury, comfort, and location in perfect harmony—this one won’t last long!
Sold
Price Unknown
110 Post Oak Dr, Krugerville, TX 76227
4beds
3,700sqft
Single Family Residence
Built in 2006
0.51 Acres Lot
$659,800 Zestimate®
$--/sqft
$3,799 Estimated rent
Home value
$659,800
$620,000 - $706,000
$3,799/mo
Zestimate® history
Owner options
List your home for rent
$3,799/mo
Rent Zestimate®
Find your next renter with Zillow Rental Manager. Plus, with online applications, you can quickly screen prospective tenants – for free.
$3,799/mo
Rent Zestimate®
Refinance and save
Refinancing to a lower rate could help reduce your monthly payments and save thousands over the life of the loan.
Explore your selling options
Work with a Zillow partner agent
Leverage their expertise and Zillow's premium Showcase listings to get your home seen by more buyers.
Get startedList with your own agent
Get your home in front of millions of buyers by listing it on Zillow.
Learn how to do itSell it yourself
Take full control of how buyers see your home on Zillow by listing For Sale by Owner (FSBO).
List your homeWhat's special
Fresh interior paintLarge backyardWine cellarGranite countersSpiral staircaseCorner lotCustom walk-in closets
Zillow last checked:
Listing updated:
Listed by:
Christie Cannon 0456906 903-287-7849,
Keller Williams Frisco Stars 972-712-9898,
Kym Loyd 0490913 214-727-9031,
Keller Williams Frisco Stars
Bought with:
Kelsey Cash
JPAR North Metro
Source: NTREIS,MLS#: 21069732
Facts & features
Interior
Bedrooms & bathrooms
- Bedrooms: 4
- Bathrooms: 5
- Full bathrooms: 4
- 1/2 bathrooms: 1
Primary bedroom
- Features: En Suite Bathroom, Walk-In Closet(s)
- Level: First
- Dimensions: 15 x 19
Bedroom
- Features: Walk-In Closet(s)
- Level: First
- Dimensions: 12 x 12
Bedroom
- Features: Walk-In Closet(s)
- Level: Second
- Dimensions: 12 x 11
Bedroom
- Features: Walk-In Closet(s)
- Level: Second
- Dimensions: 12 x 12
Primary bathroom
- Features: Built-in Features, Dual Sinks, En Suite Bathroom, Garden Tub/Roman Tub, Separate Shower
- Level: First
- Dimensions: 9 x 15
Breakfast room nook
- Level: First
- Dimensions: 15 x 10
Dining room
- Level: First
- Dimensions: 12 x 12
Game room
- Level: Second
- Dimensions: 18 x 13
Kitchen
- Features: Breakfast Bar, Built-in Features, Butler's Pantry, Granite Counters, Pantry
- Level: First
- Dimensions: 12 x 18
Living room
- Features: Built-in Features, Fireplace
- Level: First
- Dimensions: 22 x 19
Media room
- Level: Second
- Dimensions: 16 x 21
Office
- Features: Built-in Features
- Level: First
- Dimensions: 13 x 11
Heating
- Central
Cooling
- Central Air
Appliances
- Included: Dishwasher, Gas Cooktop, Disposal, Microwave, Vented Exhaust Fan
- Laundry: Laundry in Utility Room
Features
- Built-in Features, Chandelier, Cathedral Ceiling(s), Decorative/Designer Lighting Fixtures, Double Vanity, Granite Counters, High Speed Internet, In-Law Floorplan, Open Floorplan, Pantry, Cable TV, Vaulted Ceiling(s), Walk-In Closet(s), Wired for Sound
- Flooring: Carpet, Ceramic Tile, Hardwood
- Windows: Shutters, Window Coverings
- Has basement: No
- Number of fireplaces: 1
- Fireplace features: Living Room, Stone
Interior area
- Total interior livable area: 3,700 sqft
Property
Parking
- Total spaces: 3
- Parking features: Door-Multi, Driveway, Garage, Garage Door Opener, Garage Faces Side
- Attached garage spaces: 3
- Has uncovered spaces: Yes
Features
- Levels: Two
- Stories: 2
- Patio & porch: Covered
- Exterior features: Lighting, Rain Gutters
- Pool features: None
- Fencing: Back Yard,Wood
Lot
- Size: 0.51 Acres
- Features: Back Yard, Interior Lot, Lawn, Landscaped, Subdivision, Sprinkler System
Details
- Parcel number: R279979
Construction
Type & style
- Home type: SingleFamily
- Architectural style: Traditional,Detached
- Property subtype: Single Family Residence
Materials
- Brick, Rock, Stone
- Foundation: Slab
- Roof: Composition
Condition
- Year built: 2006
Utilities & green energy
- Sewer: Septic Tank
- Water: Public
- Utilities for property: Electricity Available, Electricity Connected, Septic Available, Water Available, Cable Available
Community & HOA
Community
- Features: Curbs
- Security: Smoke Detector(s)
- Subdivision: The Woodlands Ph 2
HOA
- Has HOA: No
Location
- Region: Krugerville
Financial & listing details
- Tax assessed value: $653,661
- Annual tax amount: $11,488
- Date on market: 9/26/2025
- Cumulative days on market: 137 days
- Listing terms: Cash,Conventional,VA Loan
- Electric utility on property: Yes
Price history
| Date | Event | Price |
|---|---|---|
| 11/24/2025 | Sold | -- |
Source: NTREIS #21069732 Report a problem | ||
| 11/7/2025 | Contingent | $679,000$184/sqft |
Source: NTREIS #21069732 Report a problem | ||
| 11/1/2025 | Listed for sale | $679,000-2.3%$184/sqft |
Source: NTREIS #21069732 Report a problem | ||
| 10/29/2025 | Contingent | $695,000$188/sqft |
Source: NTREIS #21069732 Report a problem | ||
| 9/26/2025 | Listed for sale | $695,000-0.6%$188/sqft |
Source: NTREIS #21069732 Report a problem | ||
| 9/6/2025 | Listing removed | $699,000$189/sqft |
Source: NTREIS #20976170 Report a problem | ||
| 9/4/2025 | Price change | $699,000-1.5%$189/sqft |
Source: NTREIS #20976170 Report a problem | ||
| 8/24/2025 | Price change | $710,000-1.3%$192/sqft |
Source: NTREIS #20976170 Report a problem | ||
| 7/31/2025 | Price change | $719,000-2.7%$194/sqft |
Source: NTREIS #20976170 Report a problem | ||
| 7/12/2025 | Price change | $739,000-2.6%$200/sqft |
Source: NTREIS #20976170 Report a problem | ||
| 7/3/2025 | Price change | $759,000-2.1%$205/sqft |
Source: NTREIS #20976170 Report a problem | ||
| 6/20/2025 | Listed for sale | $775,000+93.8%$209/sqft |
Source: NTREIS #20976170 Report a problem | ||
| 6/10/2013 | Sold | -- |
Source: Agent Provided Report a problem | ||
| 3/16/2013 | Listed for sale | $399,900+21.2%$108/sqft |
Source: Ebby Halliday Realtors #11918142 Report a problem | ||
| 11/23/2011 | Listing removed | $329,900$89/sqft |
Source: The Property Shop #11671034 Report a problem | ||
| 11/1/2011 | Price change | $329,900+137.3%$89/sqft |
Source: The Property Shop #11671034 Report a problem | ||
| 10/29/2011 | Price change | $139,000-57.9%$38/sqft |
Source: Auction.com Report a problem | ||
| 10/14/2011 | Price change | $329,900-5.7%$89/sqft |
Source: The Property Shop #11671034 Report a problem | ||
| 9/20/2011 | Price change | $349,900-2.8%$95/sqft |
Source: Monument Realty #11671034 Report a problem | ||
| 8/24/2011 | Price change | $359,900-1.4%$97/sqft |
Source: Monument Realty #11671034 Report a problem | ||
| 8/4/2011 | Price change | $364,900-2.7%$99/sqft |
Source: Monument Realty #11671034 Report a problem | ||
| 7/7/2011 | Price change | $374,900-5.1%$101/sqft |
Source: Monument Realty #11671034 Report a problem | ||
| 6/5/2011 | Price change | $394,900$107/sqft |
Source: foreclosure.com Report a problem | ||
| 6/2/2011 | Listed for sale | -- |
Source: foreclosure.com Report a problem | ||
| 4/28/2011 | Listing removed | -- |
Source: foreclosure.com Report a problem | ||
| 4/23/2011 | Listed for sale | -- |
Source: isNowListed.com Report a problem | ||
Public tax history
| Year | Property taxes | Tax assessment |
|---|---|---|
| 2025 | $10,257 +0.4% | $653,661 +6.5% |
| 2024 | $10,218 +11.1% | $613,727 +10% |
| 2023 | $9,194 -8.6% | $557,934 +10% |
| 2022 | $10,059 +3% | $507,213 +6.6% |
| 2021 | $9,769 +5.8% | $475,871 +5.4% |
| 2020 | $9,236 -4.1% | $451,573 -1.8% |
| 2019 | $9,633 -0.1% | $459,634 +1% |
| 2018 | $9,642 +8.4% | $455,212 -3.5% |
| 2017 | $8,895 | $471,900 +10% |
| 2016 | $8,895 +8.2% | $429,000 +10% |
| 2015 | $8,224 | $390,000 +0.2% |
| 2014 | $8,224 | $389,114 +4.7% |
| 2013 | $8,224 | $371,749 +0.9% |
| 2012 | -- | $368,375 -4.7% |
| 2011 | -- | $386,381 +3.7% |
| 2010 | -- | $372,769 -3.5% |
| 2009 | -- | $386,382 +156.5% |
| 2007 | -- | $150,639 |
Find assessor info on the county website
Neighborhood: 76227
Nearby homes
- $613,8004 bd3 ba2.5k sqft108 Post Oak Dr, Aubrey, TX 76227Off Market
- $703,5004 bd3 ba2.5k sqft108 Post Oak, Krugerville, TX 76227Off Market
- $684,0003 bd2 ba2.8k sqft111 Live Oak Dr, Aubrey, TX 76227Off Market
- $575,8004 bd3 ba2.3k sqft111 Post Oak Dr, Aubrey, TX 76227Off Market
- $584,2004 bd3 ba2.8k sqft109 Live Oak Dr, Aubrey, TX 76227Off Market
- $--4 bd2 ba2.4k sqft109 Post Oak Dr, Aubrey, TX 76227Sold
- $569,7004 bd3 ba3k sqft107 Red Bud Dr, Aubrey, TX 76227Off Market
- $684,7004 bd3 ba2.6k sqft109 Red Bud Dr, Aubrey, TX 76227Off Market
Nearby schools
GreatSchools rating
- 6/10HL Brockett Elementary SchoolGrades: K-5Distance: 1.1 mi
- 7/10Aubrey Middle SchoolGrades: 6-8Distance: 1.7 mi
- 6/10Aubrey High SchoolGrades: 9-12Distance: 1.1 mi
Schools provided by the listing agent
- Elementary: Hl Brockett
- Middle: Aubrey
- High: Aubrey
- District: Aubrey ISD
Source: NTREIS. This data may not be complete. We recommend contacting the local school district to confirm school assignments for this home.
Get a cash offer in 3 minutes
Find out how much your home could sell for in as little as 3 minutes with a no-obligation cash offer.
Estimated market value
$659,800
Get a cash offer in 3 minutes
Find out how much your home could sell for in as little as 3 minutes with a no-obligation cash offer.
Estimated market value
$659,800
- Texas
- Denton County
- Krugerville
- 76227
- 110 Post Oak Dr
