This will be a stunning entertainer's delight - a Craftsman-style Robin floor plan with a centrally located kitchen featuring tons of granite counters, crown molding, adjustable shelves, stainless appliances, a breakfast bar and a large double door pantry. The formal dining room is on one side and the family room with its high ceilings and tons of natural light is on the other side of this beautiful kitchen. The 4 bedrooms are separated by the centrally located family room, kitchen and dining room. On the one side is the primary retreat which features a large bedroom with a tray ceiling and ceiling fan and a spa-like bathroom with a double vanity, a soaking tub, an oversized separate shower and two walk-in closets. On the opposite end of the home are 3 more good-sized bedrooms and another full bath and the entrance way. A two-car garage and laundry room complete this wonderful home. Call your agent today to make a plan to visit our model home (same floor plan). Estimated completion is May 2026. $5,000 AVAILABLE FOR BUYER TO USE FOR OPTIONS/UPGRADES, CLOSING COSTS, BUYDOWNS, PREPAIDS!!
Closed
Price Unknown
109 Red Bird Cv, Senatobia, MS 38668
4beds
1,930sqft
Residential, Single Family Residence
Built in 2026
0.36 Acres Lot
$320,400 Zestimate®
$--/sqft
$2,297 Estimated rent
Home value
$320,400
Estimated sales range
Not available
$2,297/mo
Zestimate® history
Owner options
List your home for rent
$2,297/mo
Rent Zestimate®
Find your next renter with Zillow Rental Manager. Plus, with online applications, you can quickly screen prospective tenants – for free.
$2,297/mo
Rent Zestimate®
Refinance and save
Refinancing to a lower rate could help reduce your monthly payments and save thousands over the life of the loan.
Explore your selling options
Work with a Zillow partner agent
Leverage their expertise and Zillow's premium Showcase listings to get your home seen by more buyers.
Get startedList with your own agent
Get your home in front of millions of buyers by listing it on Zillow.
Learn how to do itSell it yourself
Take full control of how buyers see your home on Zillow by listing For Sale by Owner (FSBO).
List your homeWhat's special
Two-car garageTons of natural lightCentrally located kitchenFormal dining roomAdjustable shelvesTray ceilingLarge double door pantry
Zillow last checked:
Listing updated:
Listed by:
Jacqualine N Williams 901-605-7277,
Adams Homes, LLC
Bought with:
Kizzy L Neder, S-47634
Lawrence Johnson Realtors
Source: MLS United,MLS#: 4132320
Facts & features
Interior
Bedrooms & bathrooms
- Bedrooms: 4
- Bathrooms: 2
- Full bathrooms: 2
Primary bedroom
- Level: Main
Bedroom
- Level: Main
Bedroom
- Level: Main
Bedroom
- Level: Main
Primary bathroom
- Level: Main
Bathroom
- Level: Main
Dining room
- Description: Open To Kitchen And Entryway
- Level: Main
Family room
- Description: Open To Kitchen
- Level: Main
Kitchen
- Description: Open To Family And Dining Rooms
- Level: Main
Laundry
- Level: Main
Other
- Description: Foyer/Entryway
- Level: Main
Heating
- Central, Natural Gas
Cooling
- Ceiling Fan(s), Central Air, Electric
Appliances
- Included: Dishwasher, Disposal, Electric Range, Microwave
- Laundry: Laundry Room
Features
- Breakfast Bar, Ceiling Fan(s), Double Vanity, Granite Counters, High Ceilings, His and Hers Closets, Kitchen Island, Open Floorplan, Pantry, Recessed Lighting, Soaking Tub, Tray Ceiling(s), Vaulted Ceiling(s), Walk-In Closet(s)
- Flooring: Carpet, Vinyl
- Doors: Dead Bolt Lock(s), Fiberglass, Insulated, Metal Insulated
- Windows: Double Pane Windows, Insulated Windows, Vinyl
- Has fireplace: No
Interior area
- Total structure area: 1,930
- Total interior livable area: 1,930 sqft
Property
Parking
- Total spaces: 2
- Parking features: Garage Faces Front, Direct Access
- Garage spaces: 2
Features
- Levels: One
- Stories: 1
- Patio & porch: Front Porch, Patio
- Exterior features: Rain Gutters
Lot
- Size: 0.36 Acres
- Features: Cul-De-Sac
Details
- Parcel number: 099310000881
Construction
Type & style
- Home type: SingleFamily
- Architectural style: See Remarks
- Property subtype: Residential, Single Family Residence
Materials
- Brick, Fiber Cement
- Foundation: Slab
- Roof: Composition
Condition
- Move In Ready
- New construction: Yes
- Year built: 2026
Utilities & green energy
- Sewer: Public Sewer
- Water: Public
- Utilities for property: Cable Available, Natural Gas Connected, Phone Available, Sewer Connected, Water Connected, Underground Utilities
Community & HOA
Community
- Security: Smoke Detector(s)
- Subdivision: White Oak Estates
Location
- Region: Senatobia
Financial & listing details
- Date on market: 2/24/2026
Price history
| Date | Event | Price |
|---|---|---|
| 8/24/2026 | Sold | -- |
Source: MLS United #4132320 Report a problem | ||
| 7/19/2026 | Pending sale | $320,400$166/sqft |
Source: MLS United #4132320 Report a problem | ||
| 3/5/2026 | Price change | $320,400+1.4%$166/sqft |
Source: MLS United #4132320 Report a problem | ||
| 2/24/2026 | Listed for sale | $315,900$164/sqft |
Source: MLS United #4132320 Report a problem | ||
| 1/20/2026 | Pending sale | $315,900$164/sqft |
Source: MLS United #4132320 Report a problem | ||
| 11/22/2025 | Listed for sale | $315,900$164/sqft |
Source: MLS United #4132320 Report a problem | ||
Public tax history
Tax history is unavailable.
Neighborhood: 38668
Nearby homes
- $306,0003 bd2 ba1.5k sqft106 Red Bird Cv, Senatobia, MS 38668New Construction
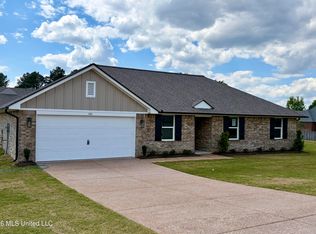
- $--4 bd2 ba1.8k sqft785 Woolfolk Rd, Senatobia, MS 38668Sold
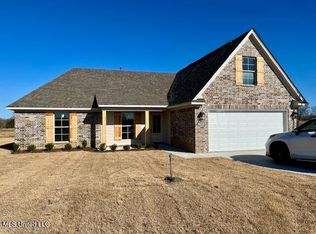
- $--3 bd2 ba1.8k sqft783 Woolfolk Rd, Senatobia, MS 38668Sold
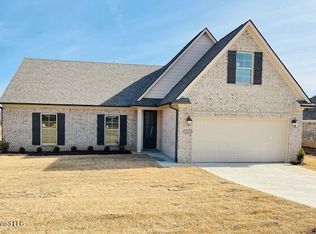
- $334,9004 bd3 ba2k sqft107 Red Bird Cv, Senatobia, MS 38668New Construction
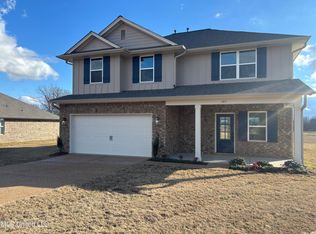
- $--60 acresWoolfolk Rd, Senatobia, MS 38668Sold
- $318,1004 bd-- ba1.7k sqft781 Woolfolk Rd, Senatobia, MS 38668Off Market
- $298,0003 bd2 ba1.5k sqft104 Red Bird Cv, Senatobia, MS 38668New Construction
- $--3 bd2 ba1.5k sqft102 Red Bird Cv, Senatobia, MS 38668Sold
Nearby schools
GreatSchools rating
- 6/10Senatobia Elementary SchoolGrades: PK-5Distance: 1.2 mi
- 4/10Senatobia Middle SchoolGrades: 6-8Distance: 1.8 mi
- 5/10Senatobia Jr Sr High SchoolGrades: 9-12Distance: 1.9 mi
Schools provided by the listing agent
- Elementary: Senatobia
- Middle: Senatobia Middle School
- High: Senatobia
Source: MLS United. This data may not be complete. We recommend contacting the local school district to confirm school assignments for this home.
Sell for more on Zillow
Get a Zillow Showcase℠ listing at no additional cost and you could sell for .
$320,400
2% more
+$6,408
With Zillow Showcase(estimated)
$326,808
Sell for more on Zillow
Get a Zillow Showcase℠ listing at no additional cost and you could sell for .
$320,400
2% more
+$6,408
With Zillow Showcase(estimated)
$326,808
- Mississippi
- Tate County
- Senatobia
- 38668
- 109 Red Bird Cv
