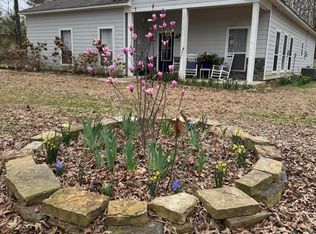
The Meadowlark plan will be a beautiful Craftsman style 1700A home with 3 bedrooms and 2 full baths. The open plan features a kitchen with breakfast bar & granite counter tops and split bedroom style. The primary bedroom has a ceiling with fan and a double vanity bath with a water closet for the toilet (for extra privacy), a large soaking tub, separate shower and huge walk-in closet. This home is at the end of the cul de sac and has a large back yard. A two-car garage and large laundry room completes the plan! Call your agent today to make a plan to visit our model home. Estimated completion is May 2026.
Active
$306,000
106 Red Bird Cv, Senatobia, MS 38668
3beds
1,550sqft
Residential, Single Family Residence
Built in 2026
0.32 Acres Lot
$304,900 Zestimate®
$197/sqft
$-- HOA
What's special
Separate showerTwo-car garageOpen planLarge laundry roomKitchen with breakfast barLarge soaking tubGranite counter tops
- 312 days
- 89
- 4
Zillow last checked:
Listing updated:
Listed by:
Jacqualine N Williams 901-605-7277,
Adams Homes, LLC 662-890-3689
Source: MLS United,MLS#: 4132730
Facts & features
Interior
Bedrooms & bathrooms
- Bedrooms: 3
- Bathrooms: 2
- Full bathrooms: 2
Heating
- Central
Cooling
- Central Air
Appliances
- Included: Dishwasher, Disposal, Electric Range, Exhaust Fan, Microwave
Features
- Has fireplace: No
Interior area
- Total structure area: 1,550
- Total interior livable area: 1,550 sqft
Video & virtual tour
Property
Parking
- Total spaces: 2
- Parking features: Garage Door Opener, Garage Faces Front
- Garage spaces: 2
Features
- Levels: One
- Stories: 1
- Exterior features: See Remarks
Lot
- Size: 0.32 Acres
Details
- Parcel number: 099310000882
Construction
Type & style
- Home type: SingleFamily
- Property subtype: Residential, Single Family Residence
Materials
- Brick, Fiber Cement
- Foundation: Slab
- Roof: Composition
Condition
- Move In Ready
- New construction: Yes
- Year built: 2026
Utilities & green energy
- Sewer: Public Sewer
- Water: Public
- Utilities for property: Electricity Connected, Natural Gas Connected, Phone Available, Sewer Connected, Water Connected
Community & HOA
Community
- Subdivision: White Oak Estates
Location
- Region: Senatobia
Financial & listing details
- Price per square foot: $197/sqft
- Date on market: 11/29/2025
- Electric utility on property: Yes
Estimated market value
$304,900
$290,000 - $320,000
$2,077/mo
Price history
| Date | Event | Price |
|---|---|---|
| 3/17/2026 | Price change | $306,000-1.6%$197/sqft |
Source: MLS United #4132730 Report a problem | ||
| 11/29/2025 | Listed for sale | $310,900$201/sqft |
Source: MLS United #4132730 Report a problem | ||
Public tax history
Tax history is unavailable.
Monthly payment
Est. payment
Payment breakdown
Explore the cost of this home by adjusting the details. Changes won't be saved.Climate risks
Neighborhood: 38668
Nearby schools
Schools provided by the listing agent
- Elementary: Senatobia
- Middle: Senatobia Middle School
- High: Senatobia
Source: MLS United. This data may not be complete. We recommend contacting the local school district to confirm school assignments for this home.
Similar homes
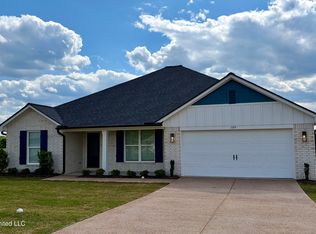
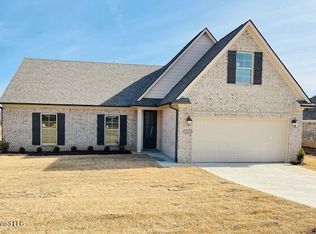
- $298,0003 bd2 ba1.5k sqft104 Red Bird Cv, Senatobia, MS 38668New Construction
 MLS ID #4132765, Jacqualine N Williams, Adams Homes, LLC. MLS United
 - $265,0003 bd2 ba1.6k sqft900 Falcon St, Senatobia, MS 38668For Sale
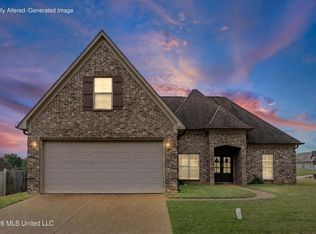 MLS ID #4160560, Seth Billings, United Real Estate Mid-South. MLS United
 - $334,9004 bd3 ba2k sqft107 Red Bird Cv, Senatobia, MS 38668New Construction
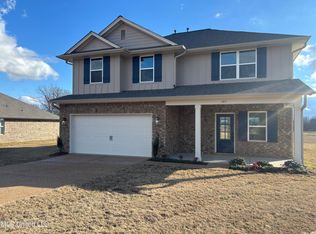 MLS ID #4119041, Jacqualine N Williams, Adams Homes, LLC. MLS United
 - $349,0003 bd2 ba1.7k sqft814 Strayhorn St, Senatobia, MS 38668For Sale
 MLS ID #4145375, Karen Yount, Capstone Realty Services. MLS United
