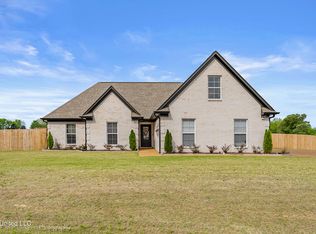
Welcome to 122 Honor Cove in West Point Communities, where modern style, spacious living, and a flexible floor plan all come together! This beautiful brick home offers approximately 2,205 square feet with 4 bedrooms, 3 full bathrooms, and sits on a generous half acre lot near the end of a cove. Step inside to an inviting open layout with soaring ceilings, recessed lighting, and LVP flooring flowing through the main living areas. The spacious living room opens seamlessly to the dining area and kitchen, creating the perfect setup for everyday living and entertaining. The kitchen is sure to impress with crisp white cabinetry, granite countertops, stainless steel appliances, a stylish tile backsplash, pantry, and a large contrasting island offering additional workspace and seating. The primary suite provides a relaxing retreat with plenty of room for oversized furniture, while the private bathroom features double vanities, a freestanding soaking tub, a large tiled shower with glass enclosure, and generous closet space. Two additional bedrooms and a full bathroom are located on the main level, while the upstairs bedroom includes its own full bathroom and walk in closet, making it a wonderful option for guests, a bonus room, home office, or private suite. You will also appreciate the dedicated laundry room with added cabinetry, abundant storage, attached two car garage, covered back patio, and expansive backyard with a tree lined backdrop and plenty of space to relax, play, garden, or create your own outdoor retreat. With attractive finishes, roomy bedrooms, a versatile layout, and a spacious lot, this home has so much to offer and is ready to welcome its next owner!
Active
$329,900
122 Honor Cv, Senatobia, MS 38668
4beds
2,205sqft
Residential, Single Family Residence
Built in 2023
0.5 Acres Lot
$325,800 Zestimate®
$150/sqft
$10/mo HOA
What's special
Versatile layoutAttached two car garageGenerous half acre lotModern styleFlexible floor planCovered back patioInviting open layout
- 65 days
- 247
- 41
Zillow last checked:
Listing updated:
Listed by:
Kyle Kendall 901-626-4909,
RE/MAX Realty Group 662-403-4200
Source: MLS United,MLS#: 4158370
Facts & features
Interior
Bedrooms & bathrooms
- Bedrooms: 4
- Bathrooms: 3
- Full bathrooms: 3
Primary bedroom
- Description: 15x14
- Level: Main
Bedroom
- Description: 13x13
- Level: Main
Bedroom
- Description: 13x13
- Level: Main
Bedroom
- Description: 20x12
- Level: Second
Dining room
- Description: 10x8
- Level: Main
Great room
- Description: 18x16
- Level: Main
Kitchen
- Description: 18x12
- Level: Main
Heating
- Central, Natural Gas
Cooling
- Central Air, Electric
Appliances
- Included: Dishwasher, Electric Range, Microwave
- Laundry: Electric Dryer Hookup, Laundry Room, Washer Hookup
Features
- Ceiling Fan(s), Open Floorplan, Pantry, Primary Downstairs, Recessed Lighting, Walk-In Closet(s)
- Flooring: Carpet, Vinyl
- Doors: Dead Bolt Lock(s)
- Windows: Vinyl
- Has fireplace: No
Interior area
- Total structure area: 2,205
- Total interior livable area: 2,205 sqft
Video & virtual tour
Property
Parking
- Total spaces: 2
- Parking features: Attached, Driveway, Concrete
- Attached garage spaces: 2
- Has uncovered spaces: Yes
Features
- Levels: Two
- Stories: 2
- Exterior features: Private Yard, Rain Gutters, See Remarks
- Fencing: None
- Waterfront features: None
Lot
- Size: 0.5 Acres
- Features: Cul-De-Sac, Front Yard
Details
- Parcel number: 107350000160
Construction
Type & style
- Home type: SingleFamily
- Architectural style: Traditional
- Property subtype: Residential, Single Family Residence
Materials
- Brick
- Foundation: Slab
- Roof: Architectural Shingles
Condition
- Move In Ready
- New construction: No
- Year built: 2023
Utilities & green energy
- Sewer: Public Sewer
- Water: Public
- Utilities for property: Electricity Connected, Natural Gas Connected, Sewer Connected, Water Connected
Community & HOA
Community
- Features: Curbs, Sidewalks, Street Lights
- Security: Smoke Detector(s)
- Subdivision: West Point
HOA
- Has HOA: Yes
- Services included: Maintenance Grounds
- HOA fee: $120 annually
Location
- Region: Senatobia
Financial & listing details
- Price per square foot: $150/sqft
- Tax assessed value: $278,517
- Annual tax amount: $4,271
- Date on market: 8/6/2026
- Electric utility on property: Yes
Estimated market value
$325,800
$310,000 - $342,000
$2,615/mo
Price history
| Date | Event | Price |
|---|---|---|
| 8/6/2026 | Listed for sale | $329,900+3.1%$150/sqft |
Source: MLS United #4158370 Report a problem | ||
| 1/10/2024 | Listing removed | -- |
Source: MLS United #4044018 Report a problem | ||
| 8/12/2023 | Price change | $320,000-3%$145/sqft |
Source: MLS United #4044018 Report a problem | ||
| 4/4/2023 | Listed for sale | $330,000$150/sqft |
Source: MLS United #4044018 Report a problem | ||
Public tax history
| Year | Property taxes | Tax assessment |
|---|---|---|
| 2025 | $4,271 +1199.1% | $27,852 +1385.4% |
| 2024 | $329 | $1,875 |
| 2023 | $329 | $1,875 |
Find assessor info on the county website
Monthly payment
Est. payment
Payment breakdown
Explore the cost of this home by adjusting the details. Changes won't be saved.Climate risks
Neighborhood: 38668
Nearby schools
Schools provided by the listing agent
- Elementary: Senatobia
- Middle: Senatobia
- High: Senatobia
Source: MLS United. This data may not be complete. We recommend contacting the local school district to confirm school assignments for this home.


Similar homes
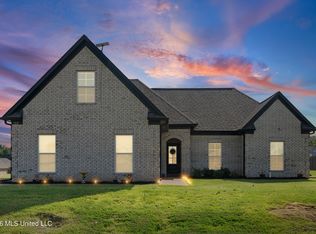
- $334,9004 bd3 ba2.1k sqft108 Honor Cv, Senatobia, MS 38668For Sale
 MLS ID #4156448, Leigh Graves, Crye-Leike Hernando. MLS United
 - $360,0004 bd3 ba2.3k sqft308 Garrison Dr, Senatobia, MS 38668For Sale
 MLS ID #4161179, Christi S Adams, Integrity Real Estate Services. MLS United
 - $345,0004 bd2 ba2.2k sqft117 Fairway Dr, Senatobia, MS 38668For Sale
 MLS ID #4164320, Suzanne E Watkins, Entrusted Home & Land Group. MLS United
 - $310,0004 bd4 ba2.6k sqft105 Keestone Dr, Senatobia, MS 38668For Sale
 MLS ID #4152520, David S Hailey, Turn Key Realty Group LLC. MLS United
