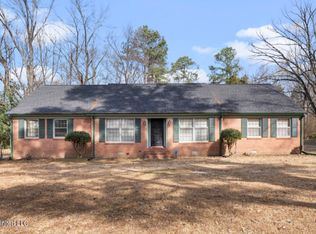
Spacious 5-bedroom, 3-bath multi-level home situated on a generous 1.23-acre lot in the heart of Senatobia, Mississippi. This unique property offers plenty of room and a versatile floor plan designed for comfortable everyday living. The main level features a large kitchen and welcoming family room. The lower level includes a den, laundry room, and a primary bedroom with private bath. Upstairs, you'll find a second primary bedroom with its own private bath, along with two additional bedrooms. Adding even more flexibility is an attached apartment/in-law suite featuring its own full kitchen, living room, bedroom, and bathroom—ideal for extended family, guests, or additional private living space. Exterior features include a 2-car carport for the main residence and a single-car garage serving the apartment/in-law suite. With multiple living areas, two primary suites, separate guest accommodations, and 1.23 acres, this property offers an exceptional amount of space and versatility in a convenient Senatobia location.
Active
Price cut: $14.1K (9/30)
$269,900
820 Strayhorn St, Senatobia, MS 38668
5beds
2,784sqft
Residential, Single Family Residence
Built in 1967
1.23 Acres Lot
$-- Zestimate®
$97/sqft
$-- HOA
What's special
Two primary suitesLarge kitchenSeparate guest accommodationsLaundry roomWelcoming family room
- 48 days
- 1,054
- 60
Zillow last checked:
Listing updated:
Listed by:
Ed Engelke 901-338-9814,
United Real Estate Mid-South 662-470-6058
Source: MLS United,MLS#: 4160416
Facts & features
Interior
Bedrooms & bathrooms
- Bedrooms: 5
- Bathrooms: 3
- Full bathrooms: 3
Primary bedroom
- Description: 17x16
- Level: Lower
Primary bedroom
- Description: 17x16
- Level: Upper
Bedroom
- Description: 10x17
- Level: Upper
Bedroom
- Description: 13x13
- Level: Upper
Bedroom
- Description: 13x14
- Level: Upper
Den
- Description: 17x29
- Level: Lower
Dining room
- Description: 17x21
- Level: Main
Family room
- Description: 17/X26
- Level: Main
Kitchen
- Description: 15x15
- Level: Main
Heating
- Central, Fireplace(s), Natural Gas
Cooling
- Central Air, Electric, Multi Units
Appliances
- Included: Dishwasher, Microwave
- Laundry: Electric Dryer Hookup, Laundry Room, Washer Hookup
Features
- Kitchen Island
- Flooring: Laminate, Tile, Vinyl
- Doors: Dead Bolt Lock(s)
- Windows: Aluminum Frames, Plantation Shutters, Vinyl
- Has fireplace: Yes
- Fireplace features: Den
Interior area
- Total structure area: 2,784
- Total interior livable area: 2,784 sqft
Video & virtual tour
Property
Parking
- Total spaces: 3
- Parking features: Attached, Carport, Garage Faces Side
- Attached garage spaces: 1
- Carport spaces: 2
- Covered spaces: 3
Features
- Levels: Three Or More
- Stories: 3
- Patio & porch: Front Porch
- Exterior features: See Remarks
Lot
- Size: 1.23 Acres
- Features: Landscaped
Details
- Parcel number: 099e010002000
Construction
Type & style
- Home type: SingleFamily
- Architectural style: Traditional
- Property subtype: Residential, Single Family Residence
Materials
- Brick
- Foundation: Slab
- Roof: Architectural Shingles
Condition
- New construction: No
- Year built: 1967
Utilities & green energy
- Sewer: Public Sewer
- Water: Public
- Utilities for property: Electricity Connected, Natural Gas Connected, Water Connected
Community & HOA
Community
- Subdivision: Metes And Bounds
HOA
- Has HOA: No
Location
- Region: Senatobia
Financial & listing details
- Price per square foot: $97/sqft
- Tax assessed value: $210,722
- Annual tax amount: $2,227
- Date on market: 8/25/2026
- Electric utility on property: Yes
Estimated market value
Not available
Estimated sales range
Not available
$2,560/mo
Price history
| Date | Event | Price |
|---|---|---|
| 9/30/2026 | Price change | $269,900-5%$97/sqft |
Source: MLS United #4160416 Report a problem | ||
| 8/25/2026 | Listed for sale | $284,000-17.7%$102/sqft |
Source: MLS United #4160416 Report a problem | ||
| 6/1/2026 | Sold | -- |
Source: Public Record Report a problem | ||
| 7/20/2022 | Sold | -- |
Source: MLS United #4016907 Report a problem | ||
| 6/17/2022 | Pending sale | $345,000$124/sqft |
Source: MLS United #4016907 Report a problem | ||
| 6/8/2022 | Contingent | $345,000$124/sqft |
Source: MLS United #4016907 Report a problem | ||
| 5/8/2022 | Listed for sale | $345,000$124/sqft |
Source: MLS United #4016907 Report a problem | ||
Public tax history
| Year | Property taxes | Tax assessment |
|---|---|---|
| 2025 | $2,227 -6.4% | $21,072 |
| 2024 | $2,380 | $21,072 |
| 2023 | $2,380 +11.7% | $21,072 +7.2% |
| 2022 | $2,131 -0.8% | $19,655 |
| 2021 | $2,148 -39.5% | $19,655 |
| 2020 | $3,552 +64.7% | $19,655 |
| 2018 | $2,157 +3.9% | $19,655 |
| 2017 | $2,075 | $19,655 -3.3% |
| 2016 | -- | $20,321 |
| 2015 | -- | $20,321 |
| 2014 | -- | $20,321 |
| 2013 | -- | $20,321 -2.4% |
| 2012 | -- | $20,818 |
| 2011 | -- | $20,818 +0.1% |
| 2010 | -- | $20,796 |
Find assessor info on the county website
Monthly payment
Est. payment
Payment breakdown
Explore the cost of this home by adjusting the details. Changes won't be saved.Climate risks
Neighborhood: 38668
Nearby schools
Schools provided by the listing agent
- Elementary: Senatobia
- Middle: Senatobia
- High: Senatobia
Source: MLS United. This data may not be complete. We recommend contacting the local school district to confirm school assignments for this home.

Similar homes
- $278,0003 bd2 ba2.6k sqft109 Brookside Dr, Senatobia, MS 38668For Sale
 MLS ID #4156877, Haley Birmingham, Turn Key Realty Group LLC. MLS United
 - $245,0003 bd2 ba1.6k sqft411 Heard St, Senatobia, MS 38668For Sale
 MLS ID #4157656, Anniston R Pickle Whitfield, Crye-Leike Hernando. MLS United
 - $310,0004 bd4 ba2.6k sqft105 Keestone Dr, Senatobia, MS 38668For Sale
 MLS ID #4152520, David S Hailey, Turn Key Realty Group LLC. MLS United
 - $220,0004 bd3 ba2.2k sqft210 Porter St, Senatobia, MS 38668For Sale
 MLS ID #4152358, David S Hailey, Turn Key Realty Group LLC. MLS United
