This beautiful 3 bedroom 2 bath home is within walking distance to Northwest Community College, Senatobia City School, and an entertaining downtown with parks. It features hardwood floors, a fireplace, bay windows and built ins in the extra-large living room, a large dining room with French doors to the hall and a swinging door to the kitchen. The front door enters a beautiful extra wide entry and hallway that are the heart of the house, and all rooms come off it. This includes five large closets and the laundry center, the Master Bedroom with its own bathroom and two large closets, two more large bedrooms with their own large closets, and a phone nook to remind you of the days gone by and entry into your attic which will surprise you, and you can store another house full of your belongings in it. In the large tiled kitchen you have a 4' x 8' island with storage, a runway of granite countertop, glass door cabinets and drawers for those special pieces, a pantry, large deep cabinets will hold all of your supplies and large windows overlooking a park like side yard with Rose of Sharon shrubs full of all types of birds. The equipment in your kitchen includes a 5-gas burner stove with oven, a convection microwave, refrigerator, dishwasher, a stainless steel undermount extra-large sink with pre-rinse pull down faucet. From the kitchen, you enter an awesome sunroom with a view of over one acre of mature trees, shrubs and flowers brimming with wildlife and the back door going out to a huge 20 X 50.6 parking pad, large detached garage with extra storage and workstation, and a covered patio for entertainment. Daffodils, roses and town festivals greet your spring, blooming shrubs, a park-like yard large enough for any big event and a small quaint waterpark nearby are ready for entertaining in the summer, more fall festivals around and a winter Christmas Parade you can watch from your swing on the front porch.
Active
Price cut: $10K (7/14)
$349,900
4652 Us Highway 51, Senatobia, MS 38668
3beds
2,638sqft
:
Get pre-qualified$2,338/mo
Residential, Single Family Residence
Built in 1951
1 Acres Lot
$-- Zestimate®
$133/sqft
$-- HOA
What's special
- 60 days |
- 80 |
- 6 |
Zillow last checked:
Listing updated:
Listed by:
David Stevens 662-288-6507,
Stevens Realty & Auction Co, Llc 662-562-4663
Source: MLS United,MLS#: 4150906
Facts & features
Interior
Bedrooms & bathrooms
- Bedrooms: 3
- Bathrooms: 2
- Full bathrooms: 2
Primary bedroom
- Description: Very Nice
- Level: Main
Bedroom
- Description: Very Nice
- Level: Main
Bedroom
- Description: Very Nice
- Level: Main
Primary bathroom
- Description: Very Nice
- Level: Main
Bathroom
- Description: Very Nice
- Level: Main
Heating
- Central, Fireplace(s), Forced Air, Natural Gas
Cooling
- Ceiling Fan(s), Central Air, Other
Appliances
- Included: Dishwasher, Gas Water Heater, Microwave, Refrigerator, Washer/Dryer Stacked
- Laundry: Electric Dryer Hookup, Laundry Closet, Main Level, Washer Hookup
Features
- Ceiling Fan(s), Eat-in Kitchen, Entrance Foyer, Kitchen Island, Pantry, Storage, Granite Counters
- Flooring: Hardwood, Linoleum, Tile
- Doors: Dead Bolt Lock(s), Security
- Windows: Wood Frames
- Basement: Crawl Space
- Has fireplace: Yes
- Fireplace features: Living Room, Masonry
Interior area
- Total structure area: 2,638
- Total interior livable area: 2,638 sqft
Video & virtual tour
Property
Parking
- Total spaces: 3
- Parking features: Detached, Driveway, Parking Pad, Storage, Gravel
- Garage spaces: 2
- Has uncovered spaces: Yes
Features
- Levels: One
- Stories: 1
- Exterior features: Other
- Fencing: None
- Waterfront features: None
Lot
- Size: 1 Acres
- Dimensions: 212 F x 210 S
- Features: Few Trees, Front Yard, Landscaped, Level
Details
- Additional structures: Garage(s)
- Parcel number: 099b05 0000900
- Horse amenities: None
Construction
Type & style
- Home type: SingleFamily
- Architectural style: Traditional
- Property subtype: Residential, Single Family Residence
Materials
- Brick, Brick Veneer
- Foundation: Conventional
- Roof: Architectural Shingles
Condition
- Move In Ready
- New construction: No
- Year built: 1951
Utilities & green energy
- Sewer: Public Sewer
- Water: Public
- Utilities for property: Electricity Connected, Natural Gas Connected, Sewer Connected, Water Connected, Natural Gas in Kitchen
Community & HOA
Community
- Features: Fitness Center, Playground, Restaurant, Sidewalks, Sports Fields, Street Lights, Other
- Security: Carbon Monoxide Detector(s), Security System, Smoke Detector(s)
- Subdivision: Metes And Bounds
Location
- Region: Senatobia
Financial & listing details
- Price per square foot: $133/sqft
- Annual tax amount: $2,300
- Date on market: 5/28/2026
- Electric utility on property: Yes
Estimated market value
Not available
Estimated sales range
Not available
Not available
Price history
| Date | Event | Price |
|---|---|---|
| 7/14/2026 | Price change | $349,900-2.8%$133/sqft |
Source: MLS United #4150906 Report a problem | ||
| 5/28/2026 | Listed for sale | $359,900$136/sqft |
Source: MLS United #4150906 Report a problem | ||
Public tax history
Tax history is unavailable.
Monthly payment
Est. payment
Payment breakdown
Explore the cost of this home by adjusting the details. Changes won't be saved.Climate risks
Neighborhood: 38668
Nearby schools
GreatSchools rating
- 6/10Senatobia Elementary SchoolGrades: PK-5Distance: 0.5 mi
- 4/10Senatobia Middle SchoolGrades: 6-8Distance: 0.1 mi
- 5/10Senatobia Jr Sr High SchoolGrades: 9-12Distance: 0.1 mi
Schools provided by the listing agent
- Elementary: Senatobia
- Middle: Senatobia Middle School
- High: Senatobia
Source: MLS United. This data may not be complete. We recommend contacting the local school district to confirm school assignments for this home.
- $349,9003 bd2 ba2.6k sqft4652 Highway 51 N, Senatobia, MS 38668For Sale

- $49,8562 bd-- ba896 sqft4687 N Panola St, Senatobia, MS 38668Off Market
- $137,3002 bd1 ba1.5k sqft4692 Highway 51 N, Senatobia, MS 38668Off Market
- $199,4003 bd-- ba1.5k sqft411 College St, Senatobia, MS 38668Off Market
- $243,2002 bd2 ba2.4k sqft409 College St, Senatobia, MS 38668Off Market
- $130,6002 bd1 ba842 sqft4651 Highway 51 N, Senatobia, MS 38668Off Market
- $265,089-- sqft4679 Highway 51 N, Senatobia, MS 38668Off Market
- $176,6003 bd2 ba2k sqft4718 Highway 51 N, Senatobia, MS 38668Off Market
A local agent can set up tours, give advice and negotiate with sellers.
A local lender can help you make sure your offer is ready when you are.
Similar homes
- $349,9003 bd2 ba2.6k sqft4652 Highway 51 N, Senatobia, MS 38668For SaleMLS ID #167600, David Stevens, Stevens Realty & Auction Company, LLC. NCMBR
- $359,0004 bd4 ba2.7k sqft101 Tena Cv, Senatobia, MS 38668For Sale
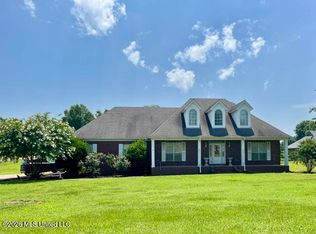 MLS ID #4154845, Ann Todd, Capstone Realty Services. MLS United
 - $349,0003 bd2 ba1.7k sqft814 Strayhorn St, Senatobia, MS 38668For Sale
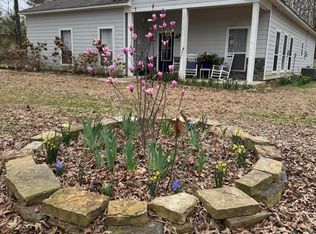 MLS ID #4145375, Karen Yount, Capstone Realty Services. MLS United
 - $335,0004 bd4 ba2.6k sqft105 Keestone Dr, Senatobia, MS 38668For Sale
 MLS ID #4152520, David S Hailey, Turn Key Realty Group LLC. MLS United
 - $345,9004 bd3 ba2.1k sqft108 Honor Cv, Senatobia, MS 38668For SaleMLS ID #4156448, Leigh Graves, Crye-Leike Hernando. MLS United
- $370,0003 bd2 ba2k sqft696 Country Club Dr, Senatobia, MS 38668For SaleMLS ID #167977, Jessica Butler, RE/Max Realty Group. NCMBR
- $264,9003 bd2 ba1.9k sqft204 Porter St, Senatobia, MS 38668For SaleMLS ID #4152093, Kyle Kendall, RE/MAX Realty Group. MLS United
- $360,0004 bd3 ba3.5k sqft429 Quail Ridge Rd, Senatobia, MS 38668For SaleMLS ID #4140227, Susan Leigh Hayes, eXp Realty. MLS United
- $175,0004 bd2 ba2k sqft105 Church St, Senatobia, MS 38668For SaleMLS ID #4154186, Tina D Martin, Crye-Leike Hernando. MLS United
- $240,0004 bd3 ba2.2k sqft210 Porter St, Senatobia, MS 38668For SaleMLS ID #4152358, David S Hailey, Turn Key Realty Group LLC. MLS United
- $325,0003 bd2 ba2.1k sqft141 Oakdale Rd, Coldwater, MS 38618For SaleMLS ID #4153988, Hannah Glidewell, Pioneer Auction & Realty Llc. MLS United
- $--3 bd-- ba2.4k sqft2850 Jaybird Rd, Hernando, MS 38632AuctionServiceLink Auction
- $319,5004 bd2 ba1.9k sqft125 Highland Dr, Senatobia, MS 38668For SaleMLS ID #4154263, Brian Couch, Burch Realty Group Hernando. MLS United
- $255,0003 bd2 ba1.6k sqft313 Hunter Dr, Senatobia, MS 38668For SaleMLS ID #4154677, Anita Brown, Capstone Realty Services. MLS United
- $245,0003 bd2 ba1.4k sqft203 Lanelle Cv, Senatobia, MS 38668For SaleMLS ID #4150769, Kacie Campbell, RE/MAX Realty Group. MLS United
- $339,9004 bd2 ba1.9k sqft111 Carolina Cir, Senatobia, MS 38668New ConstructionMLS ID #4142357, Paul Perry, Crye-Leike Hernando. MLS United
- $345,0003 bd3 ba2k sqft3817 Stage Rd, Coldwater, MS 38618For SaleMLS ID #4151845, Bridget Woolfolk, Capstone Realty Services. MLS United
- $345,0003 bd2 ba3.2k sqft207 E Oak Ave, Como, MS 38619For SaleMLS ID #166809, Bradley Baker, Capstone Realty Services. NCMBR
- $265,0003 bd2 ba1.8k sqft104 Masters Cv, Senatobia, MS 38668For SaleMLS ID #4155588, Shawana Gross-Caldwell, RE/MAX Realty Group. MLS United
- $390,0003 bd3 ba2.2k sqft537 Golden Pond Dr, Coldwater, MS 38618For SaleMLS ID #4155399, Jennifer A Clark, Tiger Realty. MLS United
