Welcome home to this beautiful 4-bedroom, 2-bath residence in Senatobia! Featuring an open-concept floor plan, the kitchen overlooks the spacious great room, creating the perfect space for entertaining and everyday living. The kitchen offers a center island, bar, and a cozy eat-in dining area. Luxury vinyl plank flooring flows throughout the great room, kitchen, and hallways, providing both style and durability. The spacious primary suite features a large walk-in closet and an inviting primary bath designed for comfort and convenience. Neutral colors throughout the home create a bright, welcoming atmosphere and make decorating a breeze. Step outside to enjoy the partially covered back patio overlooking the privacy-fenced backyard—ideal for relaxing, grilling, or spending time with family and friends. The house features soffit lighting around the entire house. Don't miss the opportunity to make this move-in-ready home yours! Just around the corner from Back Acres Country Club, this home offers convenient access to one of the area's premier recreational destinations. Whether you're an avid golfer or simply enjoy an active lifestyle, you'll love having an 18-hole golf course, spacious family swimming pool, and tennis courts just minutes away. The club also features on-site dining with delicious lunch and dinner service, making it easy to enjoy a meal with family and friends without venturing far from home. This prime location provides the perfect blend of neighborhood living and country club convenience.
Active
$319,500
125 Highland Dr, Senatobia, MS 38668
4beds
1,904sqft
:
Get pre-qualified$2,114/mo
Residential, Single Family Residence
Built in 2017
0.39 Acres Lot
$313,800 Zestimate®
$168/sqft
$-- HOA
What's special
Open-concept floor planCozy eat-in dining areaSpacious primary suiteCenter islandLuxury vinyl plank flooringLarge walk-in closetPrivacy-fenced backyard
- 30 days |
- 617 |
- 59 |
Likely to sell faster than
Zillow last checked:
Listing updated:
Listed by:
Brian Couch 901-461-7653,
Burch Realty Group Hernando 662-449-1700,
Terry Thomas 901-428-1827
Source: MLS United,MLS#: 4154263
Facts & features
Interior
Bedrooms & bathrooms
- Bedrooms: 4
- Bathrooms: 2
- Full bathrooms: 2
Primary bedroom
- Description: 13.4x12.6
- Level: Main
Bedroom
- Description: Bedroom 2 10.7x9.10
- Level: Main
Bedroom
- Description: Bedroom 3 11.10x10.5
- Level: Main
Bonus room
- Description: 18.5x10
- Level: Upper
Great room
- Description: 20x15.6
- Level: Main
Kitchen
- Description: 20.6x11.4
- Level: Main
Heating
- Central, Electric
Cooling
- Central Air, Electric
Appliances
- Included: Dishwasher, Electric Range, Microwave
- Laundry: Laundry Room
Features
- Breakfast Bar, Eat-in Kitchen, Kitchen Island, Soaking Tub
- Flooring: Carpet, Ceramic Tile, Wood
- Windows: Vinyl
- Has fireplace: Yes
- Fireplace features: Gas Log
Interior area
- Total structure area: 1,904
- Total interior livable area: 1,904 sqft
Video & virtual tour
Property
Parking
- Total spaces: 2
- Parking features: Garage Faces Front, Direct Access
- Garage spaces: 2
Features
- Levels: Two
- Stories: 2
- Patio & porch: Patio
- Exterior features: Private Yard
- Fencing: Back Yard
- Waterfront features: None
Lot
- Size: 0.39 Acres
- Dimensions: 91 x 7 x 150.4
- Features: City Lot
Details
- Parcel number: 155010004100
Construction
Type & style
- Home type: SingleFamily
- Architectural style: Traditional
- Property subtype: Residential, Single Family Residence
Materials
- Brick
- Foundation: Slab
- Roof: Architectural Shingles
Condition
- Move In Ready
- New construction: No
- Year built: 2017
Utilities & green energy
- Sewer: Public Sewer
- Water: Public
- Utilities for property: Sewer Connected, Water Connected
Community & HOA
Community
- Subdivision: The Highlands
Location
- Region: Senatobia
Financial & listing details
- Price per square foot: $168/sqft
- Tax assessed value: $188,770
- Annual tax amount: $2,218
- Date on market: 6/29/2026
Estimated market value
$313,800
$298,000 - $329,000
$1,975/mo
Price history
| Date | Event | Price |
|---|---|---|
| 6/29/2026 | Listed for sale | $319,500+12.1%$168/sqft |
Source: MLS United #4154263 Report a problem | ||
| 10/11/2024 | Sold | -- |
Source: MLS United #4089299 Report a problem | ||
| 9/12/2024 | Pending sale | $285,000$150/sqft |
Source: MLS United #4089299 Report a problem | ||
| 8/27/2024 | Price change | $285,000-1%$150/sqft |
Source: MLS United #4089299 Report a problem | ||
| 8/22/2024 | Listed for sale | $288,000$151/sqft |
Source: MLS United #4089299 Report a problem | ||
| 7/13/2017 | Sold | -- |
Source: MLS United #2308707 Report a problem | ||
Public tax history
| Year | Property taxes | Tax assessment |
|---|---|---|
| 2025 | $2,219 +139.8% | $18,877 +36.4% |
| 2024 | $925 | $13,835 |
| 2023 | $925 | $13,835 |
| 2022 | $925 -0.9% | $13,835 |
| 2021 | $934 -55.7% | $13,835 |
| 2020 | $2,109 +17.1% | $13,835 |
| 2018 | $1,801 +819.3% | $13,835 +924.8% |
| 2017 | $196 | $1,350 -50% |
| 2016 | -- | $2,700 |
| 2015 | -- | $2,700 |
| 2014 | -- | $2,700 |
| 2013 | -- | $2,700 |
Find assessor info on the county website
Monthly payment
Est. payment
Payment breakdown
Explore the cost of this home by adjusting the details. Changes won't be saved.Climate risks
Neighborhood: 38668
Nearby schools
GreatSchools rating
- 6/10Senatobia Elementary SchoolGrades: PK-5Distance: 4.2 mi
- 4/10Senatobia Middle SchoolGrades: 6-8Distance: 4.3 mi
- 5/10Senatobia Jr Sr High SchoolGrades: 9-12Distance: 4.5 mi
Schools provided by the listing agent
- Elementary: Senatobia
- Middle: Senatobia Middle School
- High: Senatobia
Source: MLS United. This data may not be complete. We recommend contacting the local school district to confirm school assignments for this home.
- $275,9003 bd-- ba1.6k sqft123 Highland Dr, Senatobia, MS 38668Off Market
- $290,7004 bd2 ba1.9k sqft125 Highland Dr, Senatobia, MS 38668Off Market

- $287,1004 bd2 ba1.8k sqft116 Fairway Dr, Senatobia, MS 38668Off Market
- $283,3003 bd-- ba1.6k sqft127 Highland Dr, Senatobia, MS 38668Off Market
- $290,7004 bd2 ba1.8k sqft126 Highland Dr, Senatobia, MS 38668Off Market
- $--4 bd2 ba1.7k sqft121 Highland Dr, Senatobia, MS 38668Sold
- $--4 bd2 ba1.9k sqft114 Fairway Dr, Senatobia, MS 38668Sold
- $265,0003 bd2 ba1.8k sqft104 Masters Cv, Senatobia, MS 38668For Sale
A local agent can set up tours, give advice and negotiate with sellers.
A local lender can help you make sure your offer is ready when you are.
Similar homes
- $265,0003 bd2 ba1.8k sqft104 Masters Cv, Senatobia, MS 38668For Sale
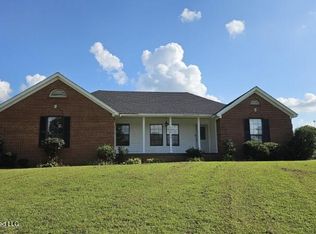 MLS ID #4155588, Shawana Gross-Caldwell, RE/MAX Realty Group. MLS United
 - $370,0003 bd2 ba2k sqft696 Country Club Dr, Senatobia, MS 38668For Sale
 MLS ID #167977, Jessica Butler, RE/Max Realty Group. NCMBR
 - $359,0004 bd4 ba2.7k sqft101 Tena Cv, Senatobia, MS 38668For Sale
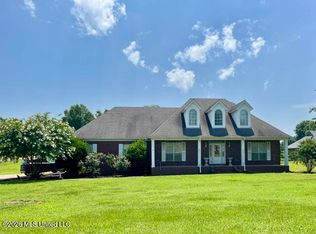 MLS ID #4154845, Ann Todd, Capstone Realty Services. MLS United
 - $345,9004 bd3 ba2.1k sqft108 Honor Cv, Senatobia, MS 38668For Sale
 MLS ID #4156448, Leigh Graves, Crye-Leike Hernando. MLS United
 - $349,9004 bd4 ba2.6k sqft129 Keestone Dr, Senatobia, MS 38668For SaleMLS ID #4126897, Barbara Ferguson, Burch Realty Group Hernando. MLS United
- $339,9004 bd2 ba1.9k sqft111 Carolina Cir, Senatobia, MS 38668New ConstructionMLS ID #4142357, Paul Perry, Crye-Leike Hernando. MLS United
- $335,0004 bd4 ba2.6k sqft105 Keestone Dr, Senatobia, MS 38668For SaleMLS ID #4152520, David S Hailey, Turn Key Realty Group LLC. MLS United
- $349,9003 bd2 ba2.6k sqft4652 Us Highway 51, Senatobia, MS 38668For SaleMLS ID #4150906, David Stevens, Stevens Realty & Auction Co, Llc. MLS United
- $349,9003 bd2 ba2.6k sqft4652 Highway 51 N, Senatobia, MS 38668For SaleMLS ID #167600, David Stevens, Stevens Realty & Auction Company, LLC. NCMBR
- $278,0003 bd2 ba2.6k sqft109 Brookside Dr, Senatobia, MS 38668For SaleMLS ID #4156877, Haley Birmingham, Turn Key Realty Group LLC. MLS United
- $264,9003 bd2 ba1.9k sqft204 Porter St, Senatobia, MS 38668For SaleMLS ID #4152093, Kyle Kendall, RE/MAX Realty Group. MLS United
- $255,0003 bd2 ba1.6k sqft313 Hunter Dr, Senatobia, MS 38668For SaleMLS ID #4154677, Anita Brown, Capstone Realty Services. MLS United
- $349,0003 bd2 ba1.7k sqft814 Strayhorn St, Senatobia, MS 38668For SaleMLS ID #4145375, Karen Yount, Capstone Realty Services. MLS United
- $360,0004 bd3 ba2.4k sqft214 Eagle View Dr, Senatobia, MS 38668For SaleMLS ID #4139621, Leigh Graves, Crye-Leike Hernando. MLS United
- $334,9004 bd3 ba2k sqft107 Red Bird Cv, Senatobia, MS 38668New ConstructionMLS ID #4119041, Jacqualine N Williams, Adams Homes, LLC. MLS United
- $339,9004 bd2 ba1.9k sqft697 Pioneer Village Rd, Senatobia, MS 38668New ConstructionMLS ID #4153555, Paul Perry, Crye-Leike Hernando. MLS United
- $175,0004 bd2 ba2k sqft105 Church St, Senatobia, MS 38668For SaleMLS ID #4154186, Tina D Martin, Crye-Leike Hernando. MLS United
- $284,9003 bd2 ba1.6k sqft147 Crockett Rd, Senatobia, MS 38668For SaleMLS ID #4134955, Clint Bolton, RE/MAX Realty Group. MLS United
- $245,0003 bd2 ba1.4k sqft203 Lanelle Cv, Senatobia, MS 38668For SaleMLS ID #4150769, Kacie Campbell, RE/MAX Realty Group. MLS United
- $240,0004 bd3 ba2.2k sqft210 Porter St, Senatobia, MS 38668For SaleMLS ID #4152358, David S Hailey, Turn Key Realty Group LLC. MLS United
