Welcome to your dream home in Senatobia, Mississippi, where elegance meets modern living. Nestled close to the country club golf course, this pristine property boasts four bedrooms, three on the first floor and one upstairs, offering ample space for your family's needs.
Step inside and be captivated by the impeccable condition of this like-new home. Every corner exudes a sense of luxury and sophistication, making it the perfect canvas to create unforgettable memories.
The open concept design invites you to explore the seamless flow of the living spaces, creating an atmosphere of togetherness and connection. Imagine hosting family gatherings and entertaining friends in the heart of your home, where conversations effortlessly flow from the gourmet kitchen to the spacious living area.
The split floor plan ensures privacy and tranquility, with the primary suite situated on one side of the house and the additional bedrooms thoughtfully positioned on the other. This desirable layout provides an oasis for relaxation, allowing you to unwind after a long day in your own personal retreat.
Experience the coolness and charm of this home that seamlessly blends style, functionality, and comfort. Your dream home awaits.
Closed
Price Unknown
114 Fairway Dr, Senatobia, MS 38668
4beds
1,915sqft
Residential, Single Family Residence
Built in 2018
0.49 Acres Lot
$301,500 Zestimate®
$--/sqft
$1,994 Estimated rent
Home value
$301,500
$286,000 - $317,000
$1,994/mo
Zestimate® history
Owner options
List your home for rent
$1,994/mo
Rent Zestimate®
Find your next renter with Zillow Rental Manager. Plus, with online applications, you can quickly screen prospective tenants – for free.
$1,994/mo
Rent Zestimate®
Refinance and save
Refinancing to a lower rate could help reduce your monthly payments and save thousands over the life of the loan.
Explore your selling options
Work with a Zillow partner agent
Leverage their expertise and Zillow's premium Showcase listings to get your home seen by more buyers.
Get startedList with your own agent
Get your home in front of millions of buyers by listing it on Zillow.
Learn how to do itSell it yourself
Take full control of how buyers see your home on Zillow by listing For Sale by Owner (FSBO).
List your homeWhat's special
Split floor planPrimary suiteGourmet kitchen
Zillow last checked:
Listing updated:
Listed by:
Quintavius Burdette 662-292-7136,
Re/Max Experts
Bought with:
Shavona Davis, B24771
United Real Estate Mid-South
Source: MLS United,MLS#: 4067578
Facts & features
Interior
Bedrooms & bathrooms
- Bedrooms: 4
- Bathrooms: 2
- Full bathrooms: 2
Heating
- Electric
Cooling
- Electric
Appliances
- Included: Dishwasher, Free-Standing Electric Range, Microwave
- Laundry: Laundry Room, Main Level
Features
- Built-in Features, Ceiling Fan(s), Double Vanity, Eat-in Kitchen, Entrance Foyer, Open Floorplan, Pantry, Primary Downstairs, Soaking Tub, Kitchen Island, Granite Counters
- Flooring: Vinyl, Carpet, Tile
- Doors: Dead Bolt Lock(s)
- Windows: Screens
- Has fireplace: Yes
- Fireplace features: Gas Starter, Living Room
Interior area
- Total structure area: 1,915
- Total interior livable area: 1,915 sqft
Property
Parking
- Total spaces: 2
- Parking features: Concrete, Garage Faces Front
- Garage spaces: 2
Features
- Levels: Two
- Stories: 2
- Exterior features: Rain Gutters
- Fencing: None
Lot
- Size: 0.49 Acres
- Features: Landscaped
Details
- Parcel number: 155010003800
Construction
Type & style
- Home type: SingleFamily
- Property subtype: Residential, Single Family Residence
Materials
- Brick
- Foundation: Slab
- Roof: Architectural Shingles
Condition
- Move In Ready
- New construction: No
- Year built: 2018
Utilities & green energy
- Sewer: Public Sewer
- Water: Public
- Utilities for property: Electricity Connected, Sewer Connected, Water Connected
Community & HOA
Community
- Security: Smoke Detector(s)
- Subdivision: The Highlands
Location
- Region: Senatobia
Financial & listing details
- Tax assessed value: $140,369
- Annual tax amount: $1,750
- Date on market: 1/8/2024
- Electric utility on property: Yes
Price history
| Date | Event | Price |
|---|---|---|
| 2/12/2024 | Sold | -- |
Source: MLS United #4067578 Report a problem | ||
| 1/15/2024 | Pending sale | $287,000$150/sqft |
Source: MLS United #4067578 Report a problem | ||
| 1/8/2024 | Listed for sale | $287,000$150/sqft |
Source: MLS United #4067578 Report a problem | ||
Public tax history
| Year | Property taxes | Tax assessment |
|---|---|---|
| 2024 | $1,750 | $14,037 |
| 2023 | $1,750 | $14,037 |
| 2022 | $1,750 -1.1% | $14,037 |
| 2021 | $1,769 -14.3% | $14,037 +3.7% |
| 2020 | $2,063 +906.3% | $13,534 +902.5% |
| 2018 | $205 +4.6% | $1,350 |
| 2017 | $196 | $1,350 -50% |
| 2016 | -- | $2,700 |
| 2015 | -- | $2,700 |
| 2014 | -- | $2,700 |
| 2013 | -- | $2,700 |
Find assessor info on the county website
Neighborhood: 38668
Nearby homes
- $287,1004 bd2 ba1.8k sqft116 Fairway Dr, Senatobia, MS 38668Off Market
- $291,2004 bd2 ba1.8k sqft112 Fairway Dr, Senatobia, MS 38668Off Market
- $319,5004 bd2 ba1.9k sqft125 Highland Dr, Senatobia, MS 38668For Sale
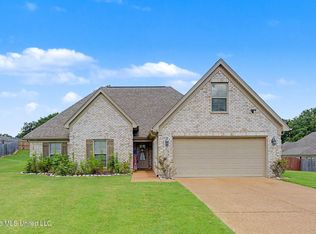
- $283,3003 bd-- ba1.6k sqft127 Highland Dr, Senatobia, MS 38668Off Market
- $--4 bd2 ba2.1k sqft115 Fairway Dr, Senatobia, MS 38668Sold
- $288,7004 bd-- ba1.7k sqft106 Masters Cv, Senatobia, MS 38668Off Market
- $296,3003 bd2 ba1.7k sqft110 Masters Dr, Senatobia, MS 38668Off Market
- $275,9003 bd-- ba1.6k sqft123 Highland Dr, Senatobia, MS 38668Off Market
Nearby schools
GreatSchools rating
- 6/10Senatobia Elementary SchoolGrades: PK-5Distance: 4.2 mi
- 4/10Senatobia Middle SchoolGrades: 6-8Distance: 4.3 mi
- 5/10Senatobia Jr Sr High SchoolGrades: 9-12Distance: 4.4 mi
Schools provided by the listing agent
- Elementary: Senatobia
- Middle: Senatobia
- High: Senatobia
Source: MLS United. This data may not be complete. We recommend contacting the local school district to confirm school assignments for this home.
Sell for more on Zillow
Get a Zillow Showcase℠ listing at no additional cost and you could sell for .
$301,500
2% more
+$6,030
With Zillow Showcase(estimated)
$307,530
- Mississippi
- Tate County
- Senatobia
- 38668
- 114 Fairway Dr
Nearby cities
Nearby zip codes
Other Senatobia Topics
