Situated on just over an acre in a quiet, well-kept neighborhood minutes from Senatobia, this home offers the space, privacy, and lifestyle that today's buyers are looking for.
One of the standout features of this property is its rare privacy -- with no neighbors behind the home or on the left side, you'll enjoy open views and a sense of calm that's hard to find.
Inside, the thoughtfully designed split bedroom floor plan offers three comfortable bedrooms plus a spacious upstairs bonus room that easily works as a fourth bedroom, home office, gym, or media room--perfect for flexible living and working from home.
The open-concept living and kitchen area is filled with natural light, creating a bright, welcoming space that's ideal for hosting friends or unwinding after a busy day. The kitchen is both stylish and functional, featuring a large island, generous counter space, and a pantry that makes cooking and entertaining effortless.
Practical design touches add everyday convenience, with the laundry room and staircase located just off the garage entry, keeping daily activity neatly tucked away from the main living areas.
Step outside to the covered back porch, the perfect place to enjoy morning coffee, evening sunsets, or casual get-togethers while overlooking your expansive yard and peaceful surroundings.
With space to breathe, a smart layout, and a prime location just outside Senatobia, this home offers the lifestyle upgrade you've been waiting for.
Come see it for yourself--schedule your private showing today.
Closed
Price Unknown
115 Fairway Dr, Senatobia, MS 38668
4beds
2,102sqft
Residential, Single Family Residence
Built in 2019
1.02 Acres Lot
$319,500 Zestimate®
$--/sqft
$1,992 Estimated rent
Home value
$319,500
Estimated sales range
Not available
$1,992/mo
Zestimate® history
Owner options
List your home for rent
$1,992/mo
Rent Zestimate®
Find your next renter with Zillow Rental Manager. Plus, with online applications, you can quickly screen prospective tenants – for free.
$1,992/mo
Rent Zestimate®
Refinance and save
Refinancing to a lower rate could help reduce your monthly payments and save thousands over the life of the loan.
Explore your selling options
Work with a Zillow partner agent
Leverage their expertise and Zillow's premium Showcase listings to get your home seen by more buyers.
Get startedList with your own agent
Get your home in front of millions of buyers by listing it on Zillow.
Learn how to do itSell it yourself
Take full control of how buyers see your home on Zillow by listing For Sale by Owner (FSBO).
List your homeWhat's special
Beautiful quiet neighborhoodCovered rear porchSpacious yardThoughtfully designed layoutAmple counter spaceThree comfortable bedrooms
Zillow last checked:
Listing updated:
Listed by:
Suzanne E Watkins 901-831-0133,
Entrusted Home & Land Group
Bought with:
Daniel D Ray, S-50967
RE/MAX Realty Group
Source: MLS United,MLS#: 4136931
Facts & features
Interior
Bedrooms & bathrooms
- Bedrooms: 4
- Bathrooms: 2
- Full bathrooms: 2
Primary bedroom
- Description: Oversized
- Level: First
Bedroom
- Description: Bdrm #2
- Level: First
Bedroom
- Description: Bdrm #3
- Level: First
Primary bathroom
- Description: Separate Tub/Shower & Massive Closet
- Level: First
Bathroom
- Description: Hallway
- Level: First
Bonus room
- Description: Bonus Or 4th Bdrm
- Level: Second
Dining room
- Description: Nice Windows For Natural Light
- Level: First
Kitchen
- Description: Large Island & Pantry
- Level: First
Laundry
- Description: Cabinets
- Level: First
Living room
- Description: Built-In Bookcases & Fireplace
- Level: First
Heating
- Central, Fireplace(s), Natural Gas
Cooling
- Ceiling Fan(s), Central Air, Gas
Appliances
- Included: Dishwasher, Disposal, Exhaust Fan, Free-Standing Electric Range, Microwave, Stainless Steel Appliance(s)
- Laundry: Electric Dryer Hookup, Laundry Room, Washer Hookup
Features
- Bookcases, Breakfast Bar, Built-in Features, Ceiling Fan(s), Double Vanity, Eat-in Kitchen, Entrance Foyer, Kitchen Island, Open Floorplan, Pantry, Walk-In Closet(s), Soaking Tub
- Flooring: Carpet, Combination, Wood
- Has fireplace: Yes
- Fireplace features: Living Room
Interior area
- Total structure area: 2,102
- Total interior livable area: 2,102 sqft
Property
Parking
- Total spaces: 2
- Parking features: Attached, Garage Door Opener, Garage Faces Front, Concrete, Paved
- Attached garage spaces: 2
Features
- Levels: Two
- Stories: 2
- Patio & porch: Patio, Porch, Rear Porch
- Exterior features: Private Yard, Rain Gutters
- Fencing: Perimeter,Privacy,Wood,Full,Fenced
Lot
- Size: 1.02 Acres
- Dimensions: 208 x 213
- Features: Corner Lot, Few Trees, Front Yard, Landscaped, Level
Details
- Parcel number: 155010006700
Construction
Type & style
- Home type: SingleFamily
- Property subtype: Residential, Single Family Residence
Materials
- Brick
- Foundation: Slab
- Roof: Architectural Shingles
Condition
- New construction: No
- Year built: 2019
Utilities & green energy
- Sewer: Public Sewer
- Water: Community
- Utilities for property: Cable Available, Electricity Connected, Natural Gas Connected, Sewer Connected, Water Connected
Community & HOA
Community
- Subdivision: The Highlands
Location
- Region: Senatobia
Financial & listing details
- Tax assessed value: $203,457
- Annual tax amount: $2,415
- Date on market: 3/7/2026
- Electric utility on property: Yes
Price history
| Date | Event | Price |
|---|---|---|
| 5/28/2026 | Sold | -- |
Source: MLS United #4136931 Report a problem | ||
| 4/30/2026 | Pending sale | $319,500$152/sqft |
Source: MLS United #4136931 Report a problem | ||
| 4/23/2026 | Price change | $319,500-1.7%$152/sqft |
Source: MLS United #4136931 Report a problem | ||
| 3/7/2026 | Price change | $325,000-1.5%$155/sqft |
Source: MLS United #4136931 Report a problem | ||
| 1/22/2026 | Listed for sale | $330,000+6.5%$157/sqft |
Source: MLS United #4136931 Report a problem | ||
| 9/1/2022 | Sold | -- |
Source: MLS United #4024443 Report a problem | ||
| 7/27/2022 | Pending sale | $309,900$147/sqft |
Source: MLS United #4024443 Report a problem | ||
| 7/26/2022 | Listed for sale | $309,900+30.2%$147/sqft |
Source: MLS United #4024443 Report a problem | ||
| 3/26/2021 | Sold | -- |
Source: MLS United #2333510 Report a problem | ||
| 2/11/2021 | Pending sale | $238,000$113/sqft |
Source: RE/MAX Experts #333510 Report a problem | ||
| 1/21/2021 | Listed for sale | $238,000$113/sqft |
Source: RE/MAX EXPERTS #333510 Report a problem | ||
| 7/14/2018 | Sold | -- |
Source: Agent Provided Report a problem | ||
Public tax history
| Year | Property taxes | Tax assessment |
|---|---|---|
| 2025 | $2,415 +23.3% | $20,346 +31.6% |
| 2024 | $1,958 | $15,460 |
| 2023 | $1,958 | $15,460 |
| 2022 | $1,958 -1.1% | $15,460 |
| 2021 | $1,979 -10.6% | $15,460 +6.5% |
| 2020 | $2,212 +979.1% | $14,513 +975% |
| 2018 | $205 +4.6% | $1,350 |
| 2017 | $196 | $1,350 -50% |
| 2016 | -- | $2,700 |
| 2015 | -- | $2,700 |
| 2014 | -- | $2,700 |
| 2013 | -- | $2,700 |
Find assessor info on the county website
Neighborhood: 38668
Nearby homes
- $287,8003 bd-- ba1.7k sqft117 Fairway Dr, Senatobia, MS 38668Off Market
- $--4 bd2 ba1.9k sqft114 Fairway Dr, Senatobia, MS 38668Sold
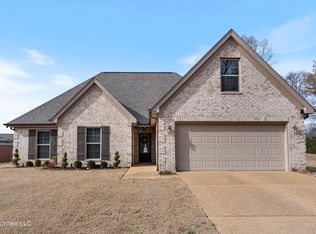
- $290,2004 bd2 ba1.8k sqft112 Fairway Dr, Senatobia, MS 38668Off Market
- $285,9004 bd2 ba1.8k sqft116 Fairway Dr, Senatobia, MS 38668Off Market
- $295,2004 bd2 ba1.7k sqft119 Fairway Dr, Senatobia, MS 38668Off Market
- $327,7004 bd3 ba2.7k sqft111 Fairway Dr, Senatobia, MS 38668Off Market
- $280,2003 bd-- ba1.6k sqft127 Highland Dr, Senatobia, MS 38668Off Market
- $298,1004 bd2 ba2.1k sqft112 Masters Dr, Senatobia, MS 38668Off Market
Nearby schools
GreatSchools rating
- 6/10Senatobia Elementary SchoolGrades: PK-5Distance: 4.2 mi
- 4/10Senatobia Middle SchoolGrades: 6-8Distance: 4.3 mi
- 5/10Senatobia Jr Sr High SchoolGrades: 9-12Distance: 4.5 mi
Schools provided by the listing agent
- Elementary: Senatobia
- Middle: Senatobia
- High: Senatobia
Source: MLS United. This data may not be complete. We recommend contacting the local school district to confirm school assignments for this home.
Sell for more on Zillow
Get a Zillow Showcase℠ listing at no additional cost and you could sell for .
$319,500
2% more
+$6,390
With Zillow Showcase(estimated)
$325,890
- Mississippi
- Tate County
- Senatobia
- 38668
- 115 Fairway Dr
Nearby cities
Nearby zip codes
Other Senatobia Topics
